|
|
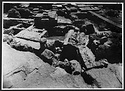
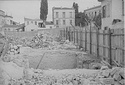
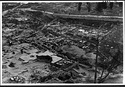
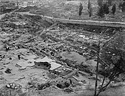
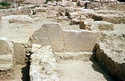
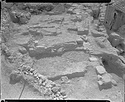
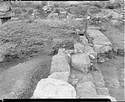
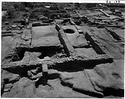
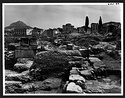
| Byzantine House. Line of south wall, looking east ... AMS east 315 Horizontal (normal) ... 23 Feb 1938 ... Byzantine House. Line of south wall, looking east. |
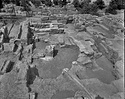
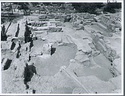
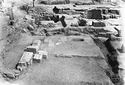
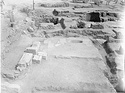
| Looking east, along South Wall of House O. F=East Wall of Furnace. B=Bench ... AMS Horizontal (normal) ... Looking east, along South Wall of House O. F=East Wall of Furnace. |
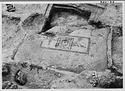
| East foundations of the Fountain House ... AMS south 3994 ... 29 Jul 1966 |
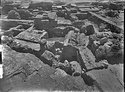
| Area south of the "House of Aristodemos" ... east Horizontal (normal) |
| East foundations of the Fountain House ... south 3994 Horizontal (normal) ... 29 Jul 1966 |
| East end of the house. End of season ... south 1204 ... September 1970 |
| South half of Classical West House ... Greek House D in notebooks (SD). east 2164 Horizontal (normal) ... 24 Aug 1969 |
| South half of Classical West House ... Greek House D in notebooks (SD). east 2164 Horizontal (normal) ... 24 Aug 1969 |
| House K, north side. At left, tile system beside north wall; at right, filling of marble chips ... House R in nb. east ... July 1947 |
| Tunnel east of Room 3A. Scarp under southeast manhole ... Roman House H in notebooks. (SD) south 2760 ... 23 Apr 1971 |
| East end of the house. End of season ... AMS south 1204 Horizontal (normal) ... September 1970 |
| East central area at the end of season ... south 1206 ... September 1970 |
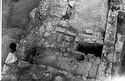
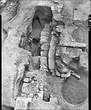
| Walls of Dark Age house over East end of South Stoa. From east, Room 3 ... AMS Horizontal (normal) ... Walls of Dark Age house over East end of South Stoa. From east, Room 3. |
| Feed line of the Southeast Fountain House at a point south of the east end of the building ... Archaic pipe under South Road, Hesp. XXV. 1956, pp. 49-52.??? south 5938 ... 3, 26 July 1956 ... Feed line of the Southeast Fountain House at a point south of the east end of the building. |
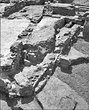
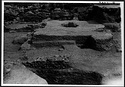
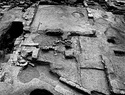
| South end of the Archaic house with colonnade ... east Horizontal (normal) ... August 1938 |
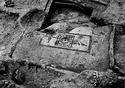
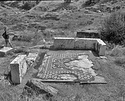
| Mosaic floor in House S, Room 1 ... House G in nb./RY says House A in NN. east 417 ... 3 May 1940 |
| Feed line of the Southeast Fountain House at a point south of the east end of the building ... Archaic pipe under South Road, Hesp. XXV. 1956, pp. 49-52.??? south 5938 Horizontal (normal) ... 3, 26 July 1956 ... Feed line of the Southeast Fountain House at a point south of the east end of the building. |
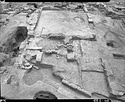
| South end of the Archaic house with colonnade ... AMS east Horizontal (normal) ... August 1938 |
| House K: tiled basin in foreground and various drain tiles ... House R in nb. east ... July 1947 |
| Tunnel east of Room 3A. Scarp under southeast manhole ... Roman House H in notebooks. (SD) south 2760 Horizontal (normal) ... 23 Apr 1971 |
| East part of the House of Aristodemos at right of the street ... south ... 1964 |
| Area between West House and Central House: pebble floor of West House ... Greek House D (West House) and House G (Central House) in notebooks (SD). east 2066 Horizontal (normal) ... 8 Aug 1969 |
| Area between West House and Central House: pebble floor of West House ... Greek House D (West House) and House G (Central House) in notebooks (SD). east 2066 Horizontal (normal) ... 8 Aug 1969 |
| House K, north side. At left, tile system beside north wall; at right, filling of marble chips ... House R in nb. east Horizontal (normal) ... July 1947 |
| East central area at the end of season ... AMS south 1206 Horizontal (normal) ... September 1970 |
| West side of the East House, poros gutter, and drain of the Omega House ... Greek House J (East House) and Roman House H (Omega House) in notebooks. (SD) north 2930 Horizontal (normal) ... 25 Aug 1971 |
| West side of the East House, poros gutter, and drain of the Omega House ... Greek House J (East House) and Roman House H (Omega House) in notebooks. (SD) north 2930 Horizontal (normal) ... 25 Aug 1971 |
| South side of section, looking east. South fence in place. In foreground, cellar of House 8 ... AMS Horizontal (normal) ... South side of section, looking east. South fence in place. In foreground, cellar of House 8. |
| Area south of House R east room (E), looking north ... AMS Horizontal (normal) ... Area south of House R east room (E), looking north. |

| "Kitchen" in the South House: view showing pits below floor ... Cf. "Excavation summary 1948" for miscellaneous name of South House in notebooks. (SD) east 2248 ... 2 May 1956 ... "Excavation summary 1948" for miscellaneous name of South House in notebooks. ... east |
| View showing rubble foundations for walls of Byzantine House A after removal of Turkish gate. The floor in right background is that of the South House courtyard ... Cf. "Excavation summary 1948" for miscellaneous name of South House in notebooks. (SD) east 2342 ... 25 May 1956 ... "Excavation summary 1948" for miscellaneous name of South House in notebooks. ... east |
| General view of the area cleared to ancient levels. At center, casting pit (Deposit A 16:1); at right, well at 4/ΜΗ; in background, rooms of the South House ... Cf. "Excavation summary 1948" for miscellaneous name of South House in notebooks. (SD) east 2283 ... 14 Apr 1956 ... "Excavation summary 1948" for miscellaneous name of South House in notebooks. ... east |
| Mosaic floor in House S, Room 1 ... House G in nb./RY says House A in NN. east 417 Horizontal (normal) ... 3 May 1940 |
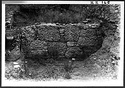
| East wall of House B ... Blue House in nb. 849 Horizontal (normal) ... 7 Apr 1949 |
| East wall of House B ... Blue House in nb. 849 Horizontal (normal) ... 7 Apr 1949 |
| Room A of the Southern Complex south of the Omega House. East half of the Omega House in background ... Roman House H in notebooks. (SD) north 2750 Horizontal (normal) ... 27 May 1971 ... Room A of the Southern Complex south of the Omega House. East half of the Omega House in background. |
| Room A of the Southern Complex south of the Omega House. East half of the Omega House in background ... Roman House H in notebooks. (SD) north 2750 Horizontal (normal) ... 27 May 1971 ... Room A of the Southern Complex south of the Omega House. East half of the Omega House in background. |
| House foundations along the south side of the road to south of the Mint ... east 5897 Horizontal (normal) ... 15 Jun 1955 |
| Room with the mosaic floor of the andron designed for nine dining couches ... House BC/8-9 east 320 Horizontal (normal) ... August 1964 |
| Room with the mosaic floor of the andron designed for nine dining couches ... House BC/8-9 east 320 Horizontal (normal) ... August 1964 |

| Looking south. East end of south well of House R with door jamb at right and wall in front ... AMS Horizontal (normal) ... Looking south. East end of south well of House R with door jamb at right and wall in front. |
| Mosaic floors in House T ... House L in nb. east 6967 Horizontal (normal) ... 27 Mar 1948 |
| Mosaic floors in House T ... House L in nb. east 6967 Horizontal (normal) ... 27 Mar 1948 |
| House T, Room 2, mosaic floor ... House L in nb. east 6969 Horizontal (normal) ... 27 Mar 1948 |
| House T, Room 2, mosaic floor ... House L in nb. east 6969 Horizontal (normal) ... 27 Mar 1948 |
| The East House under the northeast corner of the Omega House ... Greek House J (East House) and Roman House H (Omega House) in notebooks. (SD) north 2929 Horizontal (normal) ... 25 Aug 1971 |
| The East House under the northeast corner of the Omega House ... Greek House J (East House) and Roman House H (Omega House) in notebooks. (SD) north 2929 Horizontal (normal) ... 25 Aug 1971 |
| General view showing Greek House C and Roman House T. Areiou Pagou (Areopagus) Street in background ... House T (L in nb.), and House C (N in nb.) east 7455 Horizontal (normal) ... 24 Apr 1948 |
| General view showing Greek House C and Roman House T. Areiou Pagou (Areopagus) Street in background ... House T (L in nb.), and House C (N in nb.) east 7455 Horizontal (normal) ... 24 Apr 1948 |
| The East House under the northeast corner of the Omega House, Room 8 ... Greek House J (East House) and Roman House H (Omega House) in notebooks. (SD) north 2798 Horizontal (normal) ... 25 Aug 1971 |
| The East House under the northeast corner of the Omega House, Room 8 ... Greek House J (East House) and Roman House H (Omega House) in notebooks. (SD) north 2798 Horizontal (normal) ... 25 Aug 1971 |
| Room B of the Southwest Unit, east polygonall wall ... =81-180. Southeast House in nb. (SD) east ... 15 May 1958 |
| Walls south of court of House Q. From the east ... AMS Horizontal (normal) ... Walls south of court of House Q. From the east. |
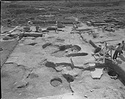
| General view of the house ... east 3005 Horizontal (normal) ... July 1967 |
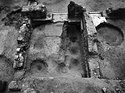
| East end, before the removal of the late fill on the east wall line ... south 2829 Horizontal (normal) ... 26 May 1952 |
| House foundations along the south side of the road to south of the Mint ... AMS east 5897 Rotate 90 CW ... 15 Jun 1955 |
| House K: tiled basin in foreground and various drain tiles ... House R in nb. east Horizontal (normal) ... July 1947 |
| General view of the West House. Cf. nb. pp. 189, 761 ... Cf. plan of the house in pocket of notebook VIII. Greek House D in nb. (SD) east 1392 ... 29 Jun 1938 |
| Area between the West House and the Central House: pebble floor before removal. Long wall at right is the east wall of the West House. For view after removal of pebble floor, cf. 1997.17.0200 ... Greek House D (West House) and House G (Central House) in notebooks (SD). south 2126 Horizontal (normal) ... 17 Aug 1969 |
| Area between the West House and the Central House: pebble floor before removal. Long wall at right is the east wall of the West House. For view after removal of pebble floor, cf. 1997.17.0200 ... Greek House D (West House) and House G (Central House) in notebooks (SD). south 2126 Horizontal (normal) ... 17 Aug 1969 |
| House 17, east side, south corner from the east. Beyond it is House 637/14 of Section Ο ... AMS Horizontal (normal) ... House 17, east side, south corner from the east. Beyond it is House 637/14 of Section Ο. |
| Martyr in front of the Fountain House ... east 3201 Horizontal (normal) ... 12 May 1954 |
| General view of the house ... AMS east 3005 Horizontal (normal) ... July 1967 |
| South side of section, court of House Q in center ... Court D1 in nb. east Horizontal (normal) ... 24 Apr 1948 |
| South side of section, court of House Q in center ... Court D1 in nb. east Horizontal (normal) ... 24 Apr 1948 |
| East end, before the removal of the late fill on the east wall line ... AMS south 2829 Horizontal (normal) ... 26 May 1952 |
| The South House at close of season ... Cf. "Excavation summary 1948" for miscellaneous name of South House in notebooks. (SD) east 2615 Horizontal (normal) ... 29 Jun 1956 ... "Excavation summary 1948" for miscellaneous name of South House in notebooks. ... east |
| The South House at close of season ... Cf. "Excavation summary 1948" for miscellaneous name of South House in notebooks. (SD) east 2615 Horizontal (normal) ... 29 Jun 1956 ... "Excavation summary 1948" for miscellaneous name of South House in notebooks. ... east |
| Room with the mosaic floor of the andron designed for nine dining couches ... =83-631, House BC/8-9 east ... 1964 |
| Area west of the Holy Apostles and north of the Southeast Fountain House. Dike east of the South Stoa I, showing drains and stroses. At right, east end of the stoa ... AMS south 5815 ... 5 Aug 1955 ... Area west of the Holy Apostles and north of the Southeast Fountain House. Dike east of the South Stoa I, showing drains and stroses. At right, east end of the stoa. |
| Section south of the Southwest Fountain House. Uppermost ancient road surface ... AMS east 4389 ... 27 Jul 1966 |
| Martyr in front of the Fountain House ... AMS east 3201 Horizontal (normal) ... 12 May 1954 |
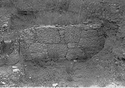

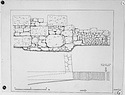
| Houses A and B. Elevation of the east wall of the second period and plan to show line of east wall in both periods ... H.S. Whipple ... PD 707 Brown House in nb. (A), Blue House in nb. (B) Horizontal (normal) ... 1948 |
| Houses A and B. Elevation of the east wall of the second period and plan to show line of east wall in both periods ... H.S. Whipple ... PD 707 Brown House in nb. (A), Blue House in nb. (B) Horizontal (normal) ... 1948 |
| "Kitchen" in the South House: view showing pits below floor ... Cf. "Excavation summary 1948" for miscellaneous name of South House in notebooks. (SD) east 2248 Horizontal (normal) ... 2 May 1956 ... "Excavation summary 1948" for miscellaneous name of South House in notebooks. ... east |
| View showing rubble foundations for walls of Byzantine House A after removal of Turkish gate. The floor in right background is that of the South House courtyard ... Cf. "Excavation summary 1948" for miscellaneous name of South House in notebooks. (SD) east 2342 Horizontal (normal) ... 25 May 1956 ... "Excavation summary 1948" for miscellaneous name of South House in notebooks. ... east |
| View of Rooms 1-3 ... Cf. "Excavation summary 1948" for miscellaneous name of South House in notebooks. (SD) east 820 Horizontal (normal) ... 14 Aug 1947 ... "Excavation summary 1948" for miscellaneous name of South House in notebooks. ... east |
| View of Rooms 1-3 ... Cf. "Excavation summary 1948" for miscellaneous name of South House in notebooks. (SD) east 820 Horizontal (normal) ... 14 Aug 1947 ... "Excavation summary 1948" for miscellaneous name of South House in notebooks. ... east |
| House C. Court in 3rd period. In center, the well; at right, step-beddings to Room 3; in foreground, wall between court and Room 11, behind it, west wall of court of 1st period and doorway from the court ... House N in nb. east 7449 Horizontal (normal) ... 24 Apr 1948 |
| House C. Court in 3rd period. In center, the well; at right, step-beddings to Room 3; in foreground, wall between court and Room 11, behind it, west wall of court of 1st period and doorway from the court ... House N in nb. east 7449 Horizontal (normal) ... 24 Apr 1948 |
| West end of Room 3 showing entrance, west wall and mosaic floor. View from the east end of Room 3A ... Roman House H in notebooks. (SD) west 2635 Horizontal (normal) ... 22 Aug 1970 |
| West end of Room 3 showing entrance, west wall and mosaic floor. View from the east end of Room 3A ... Roman House H in notebooks. (SD) west 2635 Horizontal (normal) ... 22 Aug 1970 |
| Detailed view of Room 12. In center, Roman elliptical drain: to right of it, South House urinal. Upper right, pebble mosaic floor of South House, Room 12, and martyr of earth floor. Middle right, fragmentary ... Cf. "Excavation summary 1948" for miscellaneous name of South House in notebooks. (SD) east 2378 Horizontal (normal) ... 29 Jun 1956 ... "Excavation summary 1948" for miscellaneous name of South House in notebooks. ... east |
| Detailed view of Room 12. In center, Roman elliptical drain: to right of it, South House urinal. Upper right, pebble mosaic floor of South House, Room 12, and martyr of earth floor. Middle right, fragmentary ... Cf. "Excavation summary 1948" for miscellaneous name of South House in notebooks. (SD) east 2378 Horizontal (normal) ... 29 Jun 1956 ... "Excavation summary 1948" for miscellaneous name of South House in notebooks. ... east |
| Excavation along south wall of House B4, from the east ... AMS 186 Horizontal (normal) ... June 1964 ... Excavation along south wall of House B4, from the east. |
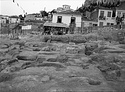
| House of Aristodemos. South wall, looking east, from modern street ... AMS 369 Horizontal (normal) ... July 1964 ... House of Aristodemos. South wall, looking east, from modern street. |
| General view of the area cleared to ancient levels. At center, casting pit (Deposit A 16:1); at right, well at 4/ΜΗ; in background, rooms of the South House ... Cf. "Excavation summary 1948" for miscellaneous name of South House in notebooks. (SD) east 2283 Horizontal (normal) ... 14 Apr 1956 ... "Excavation summary 1948" for miscellaneous name of South House in notebooks. ... east |
| Martyr in front of the Southwest Fountain House ... east 3203 Horizontal (normal) ... 18 May 1954 |
| Room 12, pebble mosaic floor, at close of season ... Cf. "Excavation summary 1948" for miscellaneous name of South House in notebooks. (SD) east 2611 Horizontal (normal) ... 29 Jun 1956 ... "Excavation summary 1948" for miscellaneous name of South House in notebooks. ... east |
| Room 12, pebble mosaic floor, at close of season ... Cf. "Excavation summary 1948" for miscellaneous name of South House in notebooks. (SD) east 2611 Horizontal (normal) ... 29 Jun 1956 ... "Excavation summary 1948" for miscellaneous name of South House in notebooks. ... east |
| House C. Line of east-west wall B, looking west. At the left, the south wall south of House C ... Scanned 2005 for the 75th anniversary exhibition and publication. 3329 Horizontal (normal) ... 24 Jul 1954 ... House C. Line of east-west wall B, looking west. At the left, the south wall south of House C. |
| House C. Line of east-west wall B, looking west. At the left, the south wall south of House C ... AMS 3329 Horizontal (normal) ... 24 Jul 1954 ... House C. Line of east-west wall B, looking west. At the left, the south wall south of House C. |
| The "dining room" (Room 2) ... Cf. "Excavation summary 1948" for miscellaneous name of South House in notebooks. (SD) east 822 Horizontal (normal) ... 1947 ... "Excavation summary 1948" for miscellaneous name of South House in notebooks. ... east |
| The "dining room" (Room 2) ... Cf. "Excavation summary 1948" for miscellaneous name of South House in notebooks. (SD) east 822 Horizontal (normal) ... 1947 ... "Excavation summary 1948" for miscellaneous name of South House in notebooks. ... east |
| The "Garden Court". Cf. nb. pp. 2400 q-x ... Cf. "Excavation summary 1948" for miscellaneous name of South House in notebooks. (SD) east 2613 Horizontal (normal) ... 29 Jun 1956 ... "Excavation summary 1948" for miscellaneous name of South House in notebooks. ... east |
| The "Garden Court". Cf. nb. pp. 2400 q-x ... Cf. "Excavation summary 1948" for miscellaneous name of South House in notebooks. (SD) east 2613 Horizontal (normal) ... 29 Jun 1956 ... "Excavation summary 1948" for miscellaneous name of South House in notebooks. ... east |
| Rubble wall foundations and pithoi of Byzantine House A in foreground, mosaic court of North House in background ... North House=Building E in nb. east 2351 Horizontal (normal) ... 22 May 1956 |
| House K, north rooms. In foreground, tile system and basin at west end ... House R in nb. east Horizontal (normal) ... 1947 |
| House K, north rooms. In foreground, tile system and basin at west end ... House R in nb. east Horizontal (normal) ... 1947 |
| Area west of the Holy Apostles and north of the Southeast Fountain House. Dike east of the South Stoa I, showing drains and stroses. At right, east end of the stoa ... south 5815 Horizontal (normal) ... 5 Aug 1955 ... Area west of the Holy Apostles and north of the Southeast Fountain House. Dike east of the South Stoa I, showing drains and stroses. At right, east end of the stoa. |
|
|