|
|
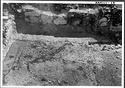
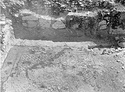
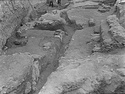
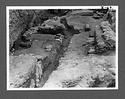
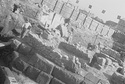
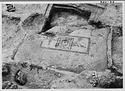
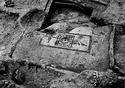
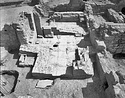
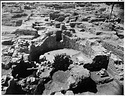
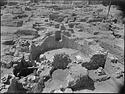
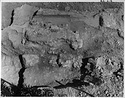
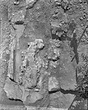
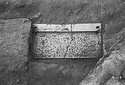
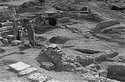
| Mosaic floor in Room 2. Cf. nb. pp. 1082-1085. About the house see nb. p. 368 and plan, pp. 268-269 as House A ... House A in notebook (SD). south 1084 Horizontal (normal) ... June 1946 ... Agora XXIV, pl. 37, a (House D). |
| Mosaic floor in Room 2. Cf. nb. pp. 1082-1085. About the house see nb. p. 368 and plan, pp. 268-269 as House A ... House A in notebook (SD). south 1084 Horizontal (normal) ... June 1946 ... Agora XXIV, pl. 37, a (House D). |
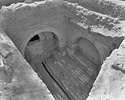
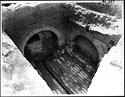
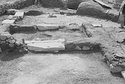
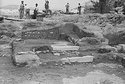
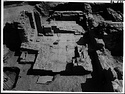
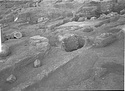
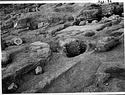
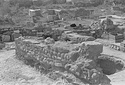
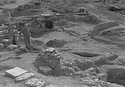
| View of Room 3A from the northwest corner ... Roman House H in notebooks. (SD) southeast 2682 Horizontal (normal) ... 25 Aug 1970 ... Agora XXIV, pl. 36, a (House C). |
| View of Room 3A from the northwest corner ... Roman House H in notebooks. (SD) southeast 2682 Horizontal (normal) ... 25 Aug 1970 ... Agora XXIV, pl. 36, a (House C). |
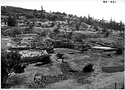
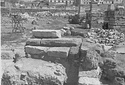
| House A ... AMS north 1563 ... 2 April 1936 ... House A. |
| House A ... north 1563 Horizontal (normal) ... 2 April 1936 ... House A. |
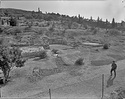
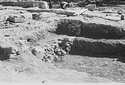
| House A ... AMS 986 Horizontal (normal) ... 26 May 1939 ... House A. |
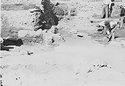
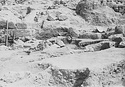
| House A looking south ... AMS 297 Horizontal (normal) ... March 1939 ... House A looking south. |
| House A looking north ... AMS 297 Horizontal (normal) ... 1 Mar 1939 ... House A looking north. |
| House A looking west ... AMS 303 Horizontal (normal) ... 29 Mar 1939 ... House A looking west. |
| House A from south ... AMS Horizontal (normal) ... House A from south. |
| Mosaic floor in House S, Room 1 ... House G in nb./RY says House A in NN. east 417 ... 3 May 1940 ... House G in nb./RY says House A in NN. |
| Mosaic floor in House S, Room 1 ... House G in nb./RY says House A in NN. east 417 Horizontal (normal) ... 3 May 1940 ... House G in nb./RY says House A in NN. |
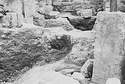
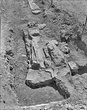
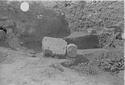
| Room 2, showing statue built into wall ... House A in nb. 143 ... 7 Mar 1939 ... House A in nb. |

| House A, Room 3, drain ... AMS 1157 Horizontal (normal) ... 22 Jun 1939 ... House A, Room 3, drain. |
| Room 2, showing statue built into wall ... House A in nb. 143 Horizontal (normal) ... 7 Mar 1939 ... House A in nb. |
| West of House A Room 2 ... AMS Horizontal (normal) ... West of House A Room 2. |
| West of House A Room 2 ... AMS Horizontal (normal) ... West of House A Room 2. |
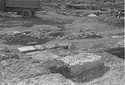
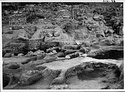
| Destruction fill, House A, looking south ... AMS Horizontal (normal) ... Destruction fill, House A, looking south. |
| Room 3, House A, looking southwest ... AMS Horizontal (normal) ... Room 3, House A, looking southwest. |
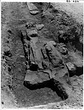
| House A, Room 5 looking south ... AMS 988 Horizontal (normal) ... 23 May 1939 ... House A, Room 5 looking south. |
| House A, Room 5 looking north ... AMS 988 Horizontal (normal) ... 23 May 1939 ... House A, Room 5 looking north. |
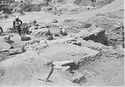
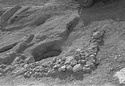
| House A. X is tumbled stone ... AMS 1156 Horizontal (normal) ... 22 Jun 1939 ... House A. X is tumbled stone. |
| House A, north room from west ... AMS Horizontal (normal) ... House A, north room from west. |
| House A. Northwest corner from southeast ... AMS Horizontal (normal) ... House A. Northwest corner from southeast. |
| East peristyle of the Roman House A ... Apsidal Building in the notebook (SD). southwest 1674 Horizontal (normal) ... 25 Aug 1967 ... East peristyle of the Roman House A. |
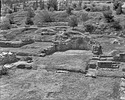
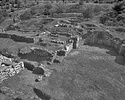
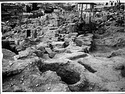
| General view of the Roman House A ... Apsidal Building in the notebook (SD). southwest 1672 Horizontal (normal) ... 26 Aug 1967 ... Site | By Area | South | Areopagus Slopes | Areopagus North Slope | Roman Remains | House A | General Views ... Site | By Type | Houses | House A |
| East peristyle of the Roman House A ... Apsidal Building in the notebook (SD). southwest 1674 Horizontal (normal) ... 25 Aug 1967 ... Site | By Area | South | Areopagus Slopes | Areopagus North Slope | Roman Remains | House A | General Views ... Site | By Type | Houses | House A |
| General view of the Roman House A ... Apsidal Building in the notebook (SD). southwest 1672 Horizontal (normal) ... 26 Aug 1967 ... Site | By Area | South | Areopagus Slopes | Areopagus North Slope | Roman Remains | House A | General Views ... Site | By Type | Houses | House A |
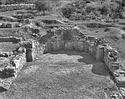
| Roman House A: the apse after the removal of the crosswalls ... Apsidal Building in the notebook (SD). south 1676 Horizontal (normal) ... 25 Aug 1967 ... Site | By Area | South | Areopagus Slopes | Areopagus North Slope | Roman Remains | House A | General Views ... Site | By Type | Houses | House A |
| Roman House A: the apse after the removal of the crosswalls ... Apsidal Building in the notebook (SD). south 1676 Horizontal (normal) ... 25 Aug 1967 ... Roman House A: the apse after the removal of the crosswalls. |
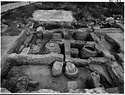
| Sixth century A.D. bath in Room 6 of the Omega House. Earlier well (Deposit Q 21:4) covered by slab in foreground ... Roman House H in notebooks. (SD) south 2905 Horizontal (normal) ... 27 May 1971 ... Agora XXIV, pl. 21, a (House C). |
| Sixth century A.D. bath in Room 6 of the Omega House. Earlier well (Deposit Q 21:4) covered by slab in foreground ... Roman House H in notebooks. (SD) south 2905 Horizontal (normal) ... 27 May 1971 ... Agora XXIV, pl. 21, a (House C). |
| West end of Room 3 showing entrance, west wall and mosaic floor. View from the east end of Room 3A ... Roman House H in notebooks. (SD) west 2635 Horizontal (normal) ... 22 Aug 1970 ... Agora XXIV, pl. 32, a (House C). |
| West end of Room 3 showing entrance, west wall and mosaic floor. View from the east end of Room 3A ... Roman House H in notebooks. (SD) west 2635 Horizontal (normal) ... 22 Aug 1970 ... Agora XXIV, pl. 32, a (House C). |
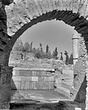
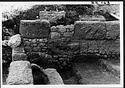
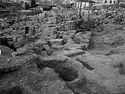
| Wall of the Great Drain and House A ... Brown House in nb. (A). east 845 Horizontal (normal) ... 7 Apr 1949 ... Wall of the Great Drain and House A. |
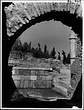
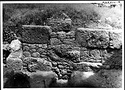
| Wall of the Great Drain and House A ... Brown House in nb. (A). east 847 Horizontal (normal) ... July 1949 ... Wall of the Great Drain and House A. |
| Wall of the Great Drain and House A ... Brown House in nb. (A). east 845 Horizontal (normal) ... 7 Apr 1949 ... Brown House in nb. (A). |
| Wall of the Great Drain and House A ... Brown House in nb. (A). east 847 Horizontal (normal) ... July 1949 ... Brown House in nb. (A). |
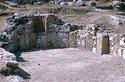
| Apse on the south side of the Roman House A ... Apsidal Building in the notebook (SD). south Horizontal (normal) ... June 1937 ... Apse on the south side of the Roman House A. |
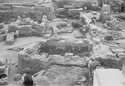
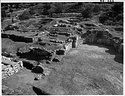
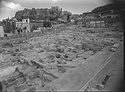
| Over view of the Roman House A. End of season ... Apsidal Building in the notebook (SD). southwest 1623 Horizontal (normal) ... 25 Aug 1967 ... Site | By Area | South | Areopagus Slopes | Areopagus North Slope | Roman Remains | House A | General Views ... Site | By Type | Houses | House A |
| Over view of the Roman House A. End of season ... Apsidal Building in the notebook (SD). southwest 1623 Horizontal (normal) ... 25 Aug 1967 ... Over view of the Roman House A. End of season. |
| Apse on the south side of the Roman House A ... Apsidal Building in the notebook (SD). south Horizontal (normal) ... June 1937 ... Apse on the south side of the Roman House A. |
| House A and Road, from the east ... AMS 1059 Horizontal (normal) ... Apr ... House A and Road, from the east. |
| Photo of House A in Section ΒΒ ... AMS 584 Horizontal (normal) ... 14 Apr 1939 ... Photo of House A in Section ΒΒ. |
| Photo of House A in Section ΒΒ ... AMS 584 Horizontal (normal) ... 14 Apr 1939 ... Photo of House A in Section ΒΒ. |
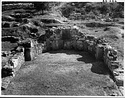
| Roman House A: apsidal room after the removal of late walls ... Apsidal Building in the notebook (SD). southeast 1670 Horizontal (normal) ... 26 Aug 1967 ... Roman House A: apsidal room after the removal of late walls. |
| Roman House A: apsidal room after the removal of late walls ... Apsidal Building in the notebook (SD). southeast 1670 Horizontal (normal) ... 26 Aug 1967 ... Site | By Area | South | Areopagus Slopes | Areopagus North Slope | Roman Remains | House A | General Views ... Site | By Type | Houses | House A |
| Roman House A: southeast corner before the removal of the late walls ... Apsidal Building in the notebook (SD). south 1661 Horizontal (normal) ... 25 Aug 1967 ... Site | By Area | South | Areopagus Slopes | Areopagus North Slope | Roman Remains | House A | General Views ... Site | By Type | Houses | House A |
| Roman House A: southeast corner before the removal of the late walls ... Apsidal Building in the notebook (SD). south 1661 Horizontal (normal) ... 25 Aug 1967 ... Roman House A: southeast corner before the removal of the late walls. |
| Roman House A, latrine in the north room ... Apsidal Building in the notebook (SD). north 1665 Horizontal (normal) ... 27 Aug 1967 ... Roman House A, latrine in the north room. |
| Roman House A, latrine in the north room ... Apsidal Building in the notebook (SD). north 1665 Horizontal (normal) ... 27 Aug 1967 ... Site | By Area | South | Areopagus Slopes | Areopagus North Slope | Roman Remains | House A | General Views ... Site | By Type | Houses | House A |
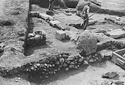
| Walls of a house (House A in nb.) at the northeast corner of the section ... Called House A in nb., see Index p. 1194, plan p. 593 (SD). southeast 1207 ... 20 Jun 1939 ... Walls of a house (House A in nb.) at the northeast corner of the section. |
| Walls of a house (House A in nb.) at the northeast corner of the section ... Called House A in nb., see Index p. 1194, plan p. 593 (SD). southeast 1207 Horizontal (normal) ... 20 Jun 1939 ... Called House A in nb., see Index p. 1194, plan p. 593 (SD). |
| House A, east side looking north to show laid to block passage between House A and cutting to east ... AMS 319 Horizontal (normal) ... 30 Mar 1939 ... House A, east side looking north to show laid to block passage between House A and cutting to east. |
| House I A. Room 3 ... AMS Horizontal (normal) ... House I A. Room 3. |
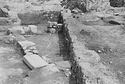
| House walls (House A in nb.) and floor in north central part of section ... Called House A in nb., see Index p. 1194, plan p. 593 (SD). southeast 1208 ... 20 Jun 1939 ... Called House A in nb., see Index p. 1194, plan p. 593 (SD). |
| House 14, Room a ... AMS 905 Horizontal (normal) ... 25 May 1939 ... House 14, Room a. |
| Roman House A: north wall trench and latrine over poros aqueduct ... Apsidal Building in the notebook (SD). east 1663 Horizontal (normal) ... 27 Aug 1967 ... Site | By Area | South | Areopagus Slopes | Areopagus North Slope | Roman Remains | House A | General Views ... Site | By Type | Houses | House A |
| Roman House A: north wall trench and latrine over poros aqueduct ... Apsidal Building in the notebook (SD). east 1663 Horizontal (normal) ... 27 Aug 1967 ... Roman House A: north wall trench and latrine over poros aqueduct. |
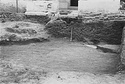
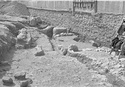
| House A, looking west. Edge of pebble floor indicated ... AMS Horizontal (normal) ... House A, looking west. |
| House A, looking southeast showing drain in Room 3 ... AMS 987 Horizontal (normal) ... 23 May 1939 ... House A, looking southeast showing drain in Room 3. |
| House A, looking southeast showing drain in Room 3 ... AMS 987 Horizontal (normal) ... 25 May 1939 ... House A, looking southeast showing drain in Room 3. |
| House A. Looking east, showing corner of Room 1 ... AMS 108 Horizontal (normal) ... 27 Feb 1939 ... House A. Looking east, showing corner of Room 1. |
| North foundation from west with corner of House A ... AMS Horizontal (normal) ... North foundation from west with corner of House A. |
| House A. Northeast corner from east, to be removed ... AMS Horizontal (normal) ... House A. Northeast corner from east, to be removed. |
| House walls (House A in nb.) and floor in north central part of section ... Called House A in nb., see Index p. 1194, plan p. 593 (SD). southeast 1208 Horizontal (normal) ... 20 Jun 1939 ... House walls (House A in nb.) and floor in north central part of section. |
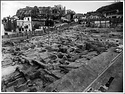
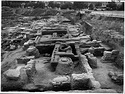
| South part of the section. Roman House A in foreground. Aischinou Street in right foreground ... I assume it is the House A since we are in section Φ (SD). southeast Horizontal (normal) ... June 1937 ... Site | By Area | South | Areopagus Slopes | Areopagus North Slope | Roman Remains | House A | General Views ... Site | By Type | Houses | House A |
| South part of the section. Roman House A in foreground. Aischinou Street in right foreground ... I assume it is the House A since we are in section Φ (SD). southeast Horizontal (normal) ... June 1937 ... South part of the section. Roman House A in foreground. |
| Simon's House. Wall A from south ... AMS Horizontal (normal) ... Simon's House. Wall A from south. |
| Roman House A: the apse after the removal of the crosswalls ... cf. 85-424. Apsidal Building in the notebook (SD). south ... 1967 ... Roman House A: the apse after the removal of the crosswalls. |
| Line of Wall B, from the north, showing House A ... AMS Horizontal (normal) ... Line of Wall B, from the north, showing House A. |
| House A, Room 2, Blocks on mosaic floor, looking northwest ... AMS Horizontal (normal) ... House A, Room 2, Blocks on mosaic floor, looking northwest. |
| House A, Room 2, Blocks on mosaic floor, looking southwest ... AMS Horizontal (normal) ... House A, Room 2, Blocks on mosaic floor, looking southwest. |
| House A. Corner of Room 1looking east after cleaning floor ... AMS 109 Horizontal (normal) ... 27 Feb 1939 ... House A. Corner of Room 1looking east after cleaning floor. |
| Cutting in south central part of section, with scrap of Roman wall (House A in nb.) and bedding for floor at north ... Called House A in nb., see Index p. 1194, plan p. 593 (SD). east 1209 ... 20 Jun 1939 ... Cutting in south central part of section, with scrap of Roman wall (House A in nb.) and bedding for floor at north. |
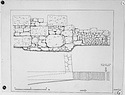
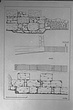
| Houses A and B. Elevation of the east wall of the second period and plan to show line of east wall in both periods ... H.S. Whipple ... PD 707 Brown House in nb. (A), Blue House in nb. (B) Horizontal (normal) ... 1948 ... Brown House in nb. (A), Blue House in nb. |
| Houses A and B. Elevation of the east wall of the second period and plan to show line of east wall in both periods ... H.S. Whipple ... PD 707 Brown House in nb. (A), Blue House in nb. (B) Horizontal (normal) ... 1948 ... Brown House in nb. (A), Blue House in nb. |
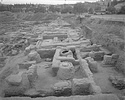
| Rubble wall foundations and pithoi of House B in foreground, House A in middleground ... AMS south 2350 ... 22 May 1956 ... Rubble wall foundations and pithoi of House B in foreground, House A in middleground. |
| Rubble wall foundations and pithoi of House B in foreground, House A in middleground ... south 2350 Horizontal (normal) ... 22 May 1956 ... Rubble wall foundations and pithoi of House B in foreground, House A in middleground. |
| Scarp of older Byzantine Wall in area of Byzantine House A ... AMS Horizontal (normal) ... Scarp of older Byzantine Wall in area of Byzantine House A. |
| House A. Room 1, looking east showing door to Room 2 ... AMS 107 Horizontal (normal) ... 27 Feb 1939 ... House A. Room 1, looking east showing door to Room 2. |
| House A. Room 2. Threshold block in door to Room 2 ... AMS 107 Horizontal (normal) ... 27 Feb 1939 ... House A. Room 2. Threshold block in door to Room 2. |
| Rooms of House A, looking south. Arrow points at Areopagus wall ... AMS 300 Horizontal (normal) ... 29 Mar 1939 ... Rooms of House A, looking south. |
| Rooms of House A, looking north. Arrow points at Areopagus wall ... AMS 300 Horizontal (normal) ... 29 Mar 1939 ... Rooms of House A, looking north. |

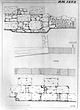
| Upper part of drawing: Houses A and B. Drawing to show types of construction used in the Great Drain and in the houses beside it. Lower part: east wall of drain opposite House A. Elevation and sketch plan ... H.S. Whipple ... PD 707 PD 717 Brown House in nb. (A), Blue House in nb. (B) Horizontal (normal) ... 14 Apr 1948 ... Brown House in nb. (A), Blue House in nb. |
| Upper part of drawing: Houses A and B. Drawing to show types of construction used in the Great Drain and in the houses beside it. Lower part: east wall of drain opposite House A. Elevation and sketch plan ... H.S. Whipple ... PD 707 PD 717 Brown House in nb. (A), Blue House in nb. (B) Horizontal (normal) ... 14 Apr 1948 ... Brown House in nb. (A), Blue House in nb. |
| Cutting in south central part of section, with scrap of Roman wall (House A in nb.) and bedding for floor at north ... Called House A in nb., see Index p. 1194, plan p. 593 (SD). east 1209 Horizontal (normal) ... 20 Jun 1939 ... Called House A in nb., see Index p. 1194, plan p. 593 (SD). |
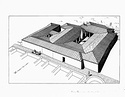
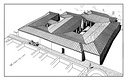
| Fully restored perspective of the Omega House, with a roof ... W.B. Dinsmoor, Jr ... PD 2260 Roman House H in notebooks. (SD) southeast Horizontal (normal) ... July 1974 ... Fully restored perspective of the Omega House, with a roof. |
| Fully restored perspective of the Omega House, with a roof ... W.B. Dinsmoor, Jr ... PD 2260 Roman House H in notebooks. (SD) southeast Horizontal (normal) ... July 1974 ... Fully restored perspective of the Omega House, with a roof. |
| Rubble wall foundations and pithoi of Byzantine House A in foreground, mosaic court of North House in background ... North House=Building E in nb. east 2351 Horizontal (normal) ... 22 May 1956 ... Rubble wall foundations and pithoi of Byzantine House A in foreground, mosaic court of North House in background. |

| House A. East wall, from east. X-X: wall of House B. Stone drain beside men ... Scanned 2005 for the 75th anniversary exhibition and publication. 3053 Horizontal (normal) ... 18-20 Apr 1934 ... House A. East wall, from east. X-X: wall of House B. Stone drain beside men. |
| House A. East wall, from east. X-X: wall of House B. Stone drain beside men ... AMS 3053 Rotate 180 ... 18-20 Apr 1934 ... House A. East wall, from east. X-X: wall of House B. Stone drain beside men. |
| House A, Room 1, from the north, showing cobbled court and steps ... AMS 1076 Horizontal (normal) ... 9 Apr 1951 ... House A, Room 1, from the north, showing cobbled court and steps. |

| West wall of House A, looking southeast, showing foundations in modern pit ... AMS 626 Horizontal (normal) ... 17 Apr 1939 ... West wall of House A, looking southeast, showing foundations in modern pit. |
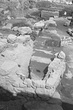
| Area of House A. From south. I-III mark respective rooms of house. 2= Bridge over Drain A. 3= Bedrock north of Drain A ... AMS Horizontal (normal) ... Area of House A. From south. I-III mark respective rooms of house. 2= Bridge over Drain A. 3= Bedrock north of Drain A. |
| House I A, center. Room 4 at north ... AMS Horizontal (normal) ... House I A, center. |
| House A. Room 3. South Wall, west patch, socle and cutting for downspout ... AMS Horizontal (normal) ... House A. Room 3. South Wall, west patch, socle and cutting for downspout. |
| House A, Room b looking south. X is stucco tank set on bedrock ... AMS 1214 Horizontal (normal) ... 19 Jun 1939 ... House A, Room b looking south. |
| House A, Room 8. Looking east, showing niche and bedrock-cut wall bedding ... AMS 384 Horizontal (normal) ... 11 Apr 1939 ... House A, Room 8. Looking east, showing niche and bedrock-cut wall bedding. |
|
|