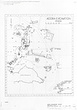
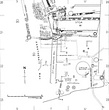
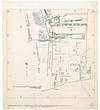
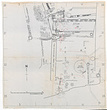
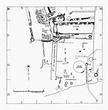

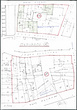
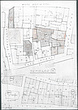
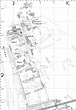
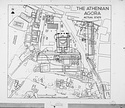
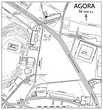
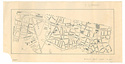
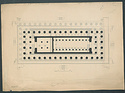
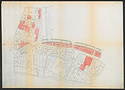
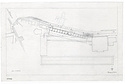
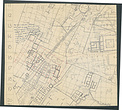
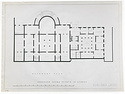
General plan of the Agora showing distribution of ostraka ... Richard C. Anderson John Travlos William B. Dinsmoor, Jr ... Scanned. DB: 120. Drafting Film Drafting Ink ... 1990 ... General plan of the Agora showing distribution of ostraka.
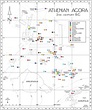
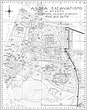
Distribution plan of the findspots of reliefs depicting or dedicated to deities. Open dots indicate reliefs with less precise findspots such as marble piles or modern fill ... Craig Mauzy ... PD 2670 (by R. C. Anderson) used as base for plan ... 2017 ... Distribution plan of the findspots of reliefs depicting or dedicated to deities.
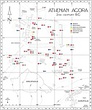
Distribution plan of the findspots of reliefs depicting or dedicated to heroes and heroines. Open dots indicate reliefs with less precise findspots such as marble piles or modern fill ... Craig Mauzy ... PD 2670 (by R. C. Anderson) used as base for plan ... 2017 ... Agora XXXVIII, plan 2.
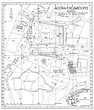
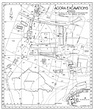
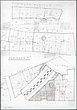
Key plan for sections, Agora Excavations ... Richard C. Anderson ... Version of PD 2669. 2011.04.0332 2011.04.0332 ... 1991 ... Key plan for sections, Agora Excavations.
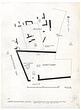
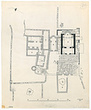


Eleusinion: actual state plan, Section II ... W.B. Dinsmoor, Jr. Richard C. Anderson ... PD 2469, amended by R. C. A. in September 1993.
Digital file scanned from publication.
Cf. 2002.02.0098 ... 2002 ... Agora XXXI, plan 3.
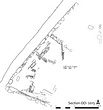
Section ΙΙ - actual state plan for Margaret M. Miles ... W.B. Dinsmoor, Jr ... Amended by R. C. A. in September 1993. 88-135 88-135 f Fragile Dirty Heavy Tracing Paper Drafting Ink ... 1980 ... Section ΙΙ - actual state plan for Margaret M.
Section ΙΙ - actual state plan for Margaret M. Miles ... W.B. Dinsmoor, Jr ... Amended by R. C. A. in September 1993. 88-135 88-135 Diazotype Printing Ink
Pencil
Colored Pencil ... 1980 ... Section ΙΙ - actual state plan for Margaret M.
Section ΙΙ - actual state plan for Margaret M. Miles ... W.B. Dinsmoor, Jr ... Amended by R. C. A. in September 1993. 88-135 88-135 ... 1980 ... Section ΙΙ - actual state plan for Margaret M.
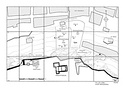
State plan of the Agora with the excavation sections and gridlines ... Richard C. Anderson Craig Mauzy ... PD 2669, with additions of the sections on the north side, by C. Mauzy ... 2010 ... Agora XXXVIII, plan 3.
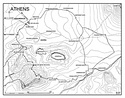
Schematic plan of the ancient city of Athens showing city walls, gates, and roads ... Michael Djordjevitch Craig Mauzy ... Drawing by Michael Djordjevitch (2000), adapted by Craig Mauzy (2011) ... 2000
2011 ... Agora XXXV, p. 8, plan 1.
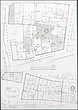
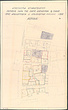
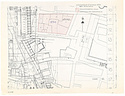
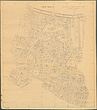
Plan of Suggested Properties to be Expropriated at the North and East of the ancient Agora ... Plan Distored Diazotype Colored Pencil ... Plan of Suggested Properties to be Expropriated at the North and East of the ancient Agora.
Expropriation Plan of area between Dioskouron and Panos St ... Plan, East of Eleusinion (?) Stained Diazotype ... Expropriation Plan of area between Dioskouron and Panos St.
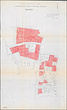
Plan no 87. Building Blocks 650α, 651β, 652, 653 ... Plan Distored Stained Diazotype Colored Pencil ... Plan no 87. Building Blocks 650α, 651β, 652, 653.
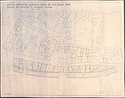
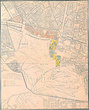
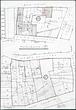
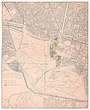
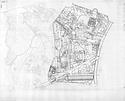
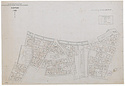
General Topographical Plan showing surrounding areas for expropriation ... (Plan from the Ministry of Public Works) ... (Plan from the Ministry of Public Works)

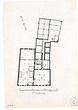
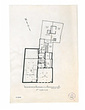
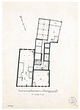
Restored plan of Byzantine houses in section ΒΕ ... W.B. Dinsmoor, Jr ... Second Phased Byzantine Plan. End 1981 Season ... 1981 ... Second Phased Byzantine Plan. End 1981 Season.
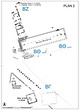
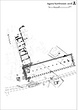
Plan of remains in Section ΒΖ, showing the Classical Commercial Building (in darker lines) extending northwest from the Stoa Poikile ... The plan published is without room indications ... 2013 ... Plan of remains in Section ΒΖ, showing the Classical Commercial Building (in darker lines) extending northwest from the Stoa Poikile.
Plan of Building Block 654. Area to be excavated ... J. Travlos ... Plan, 1972 Stained Diazotype Colored Pencil
Printing Ink ... 1972 ... Plan of Building Block 654.
Actual state plan and section of the gate at west end of the Stoa Poikile ... W.B. Dinsmoor, Jr ... Plan, W.B.D.,JR, 1982 88-303 88-303 ... 1982 ... Plan, W.B.D.,JR, 1982
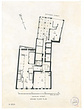
State plans of Flour Mill on Hadrian Street ... W.B. Dinsmoor, Jr ... Ground floor plan. Stained Drafting Film Drafting Ink ... 1979 ... Ground floor plan.
North Slope of the Acropolis: situation plan ... John Travlos Fred N. Ley ... The linked plan was generated from dwg file made by Fred Ley (PK 2019)
The plan published in Hesperia 7 is less detailed ... 1937 ... The linked plan was generated from dwg file made by Fred Ley (PK 2019)
The plan published in Hesperia 7 is less detailed.
Excavations 2014. Plan of the areas excavated summer 2014 ... James Herbst ... Digital file.
Same as 2014.01.0132.
In End of Season Preliminary Report 2014, plan 2.
The plan published in Hesperia 84 is a bit modified ... 2014 ... Excavations 2014. Plan of the areas excavated summer 2014.
Preliminary plan of the Church of the Holy Apostles ... John Travlos ... Plan print paper Faint Stained Dirty Other Pencil
Pen ... 1971 ... Preliminary plan of the Church of the Holy Apostles.
Eponymous Heroes - combined restoration of S.E. corner for Periods I, II, III, and IV. Plan and section ... W.B. Dinsmoor, Jr ... Plan and Section Dirty Heavy Tracing Paper Drafting Ink ... 1968 ... Eponymous Heroes - combined restoration of S.E. corner for Periods I, II, III, and IV. Plan and section.
State plans of Flour Mill on Hadrian Street ... W.B. Dinsmoor, Jr ... First floor plan. Stained Heavy Tracing Paper Drafting Ink ... 1979 ... First floor plan.
State plans of Flour Mill on Hadrian Street ... W.B. Dinsmoor, Jr ... 4th floor plan. Stained Heavy Tracing Paper Drafting Ink ... 1979 ... 4th floor plan.
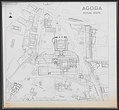
Actual state plan of the Agora to the Eleusinion ... John Travlos ... Scanned. DB: 96. Original missing. 87-527 87-535 87-527 87-535 Dirty Diazotype Printing Ink ... 1974 ... Guide (1990), folded plan (1974 version) ... Guide (1976), folded plan (1974 version) ... Guide (1962), folded plan (1962 version).
Actual state plan of the Agora to the Eleusinion ... John Travlos ... Scanned. DB: 96. Original missing. 87-527 87-535 87-527 87-535 ... 1974 ... Guide (1990), folded plan (1974 version) ... Guide (1976), folded plan (1974 version) ... Guide (1962), folded plan (1962 version).
Drawing for plaster model of the Agora ... J. Travlos ... Working plan with levels. Heavy Tracing Paper Pencil
Colored Pencil ... 1966 ... Working plan with levels.
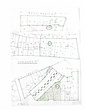
Excavations 2016. Plan of ΒΖ North and South ... In end of season preliminary report 2016, plan 2. 2016.01.0038 2016.01.0038 ... 2016 ... Excavations 2016. Plan of ΒΖ North and South.
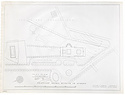
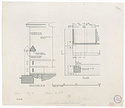
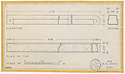
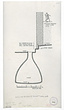
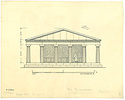
Temple of Ares: ceiling beam plan, section, elevation. Detail of dowel hole ... Martin R. Jones ... Same: plan, section, and elevation. Dirty Heavy Tracing Paper Drafting Ink ... 1958 ... Temple of Ares: ceiling beam plan, section, elevation.
Plan of the Athenian Agora in the 4th century B.C., with the general location of the findspot of I 7538 indicated by the star ... Digital file.
The attached plan is downloaded from the publication's Pdf ... 2022 ... Plan of the Athenian Agora in the 4th century B.C., with the general location of the findspot of I 7538 indicated by the star.
Northwest corner of the Agora, all phases with scarps ... James Herbst ... Digital file.
Student plan.
In preliminary report 2019, p. 8 (2019.10.0015) ... 2018
2019 ... Student plan.
In preliminary report 2019, p. 8 (2019.10.0015).
Eleusinion mid-5th century B.C ... Richard C. Anderson ... Semi-restored plan for Margaret Miles Eleusinion Volume (supersedes PD 2514) ... September 1993 ... Semi-restored plan for Margaret Miles Eleusinion Volume (supersedes PD 2514).
Cross-section near N.E. corner of "Arsenal"? looking south ... W.B. Dinsmoor, Jr ... See PD 2437 for plan. Dirty Heavy Tracing Paper Drafting Ink ... 1981 ... See PD 2437 for plan.
Plan of Agora Landscaping.
Tree Plan ... Original, Relates to DA 3829
Trees are numbered.
Oversize, scanned summer 2019. Fragile Torn Dirty Heavy Tracing Paper Drafting Ink
Pencil ... Plan of Agora Landscaping.
Tree Plan.
Early 20th Century Plan ... Early 20th Century Plan Fragile Torn Dirty Heavy Tracing Paper Drafting Ink ... Early 20th Century ... Early 20th Century Plan.
Eleusinion - restored plan for the 6th century ... W.B. Dinsmoor, Jr. R.C. Anderson ... Based on plan by W.B. Dinsmoor, Jr. 1981. Drafting Film Drafting Ink ... 1981 ... Eleusinion - restored plan for the 6th century.
Archaeological Area of the Acropolis ... a Plan of expropriations Fragile Faint Stained Diazotype Colored Pencil
Printed Ink ... Plan of expropriations
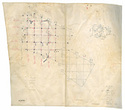
Unidentified Plan ... J. Travlos ... Two copies in Princeton. Amongst plans of South Square. (PK 2024). Torn Dirty Heavy Tracing Paper Drafting Ink ... 1966 ... Unidentified Plan.
Unidentified plan ... J. Travlos ... Frantz, pl. 108, fig. 56. Fragile Torn Dirty Repaired Heavy Tracing Paper Drafting Ink ... 1967 ... Unidentified plan.
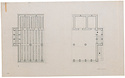
Plan of proposed museum building. Basement plan ... W. T. Aldrich ... 1 copy in Princeton (AE, 2024). Dirty Photographic Bromide Printing Ink ... Plan of proposed museum building. Basement plan.
Eleusinion; plan of Propylon Area ... Richard C. Anderson William B. Dinsmoor, Jr ... Based on plan by W. B. Dinsmoor Jr. 1980. Drafting Film Drafting Ink ... December 1996 ... Based on plan by W. B. Dinsmoor Jr. 1980.
Eleusinion; plan of Propylon Area ... Richard C. Anderson William B. Dinsmoor, Jr ... Based on plan by W. B. Dinsmoor Jr. 1980. Xerox Drafting Ink
Pen ... December 1996 ... Based on plan by W. B. Dinsmoor Jr. 1980.
Excavations 2015. Plan of Section ΟΟ ... James Herbst ... Digital file.
In end of season preliminary report 2015, plan 4. 2015.01.0020 2015.01.0020 ... 2015 ... Excavations 2015. Plan of Section ΟΟ.
Excavations 2016. Plan of ΒΘ East and West ... James Herbst ... Digital file.
In end of season preliminary report 2016, plan 1. 2016.01.0037 2016.01.0037 ... 2016 ... Excavations 2016. Plan of ΒΘ East and West.
Restored plan of Byzantine houses in section ΒΕ ... W.B. Dinsmoor, Jr ... Second Phased Byzantine Plan. End 1981 Season. Dirty Heavy Tracing Paper Drafting Ink ... 1981 ... Second Phased Byzantine Plan. End 1981 Season.