|
|
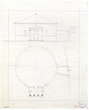
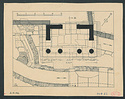
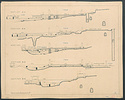
| Section of the Tholos ... Charles S. Spector ... Dirty Cartridge Paper Drafting Ink
Pencil ... 1933 |
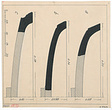
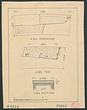
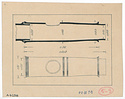

| Profiles of marble basins from area of Tholos (I 4869, ST 250, ST 80) ... John Travlos ... XVI-97 XVI-97 Dirty Cartridge Paper Drafting Ink ... 1939 |

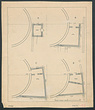
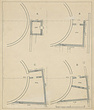
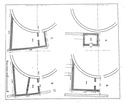
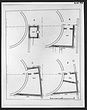
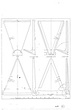
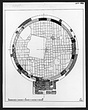
| Restored plans of the Kitchen of the Tholos in various periods ... PD 73 Horizontal (normal) ... 1939 |

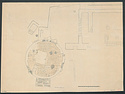
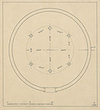

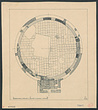
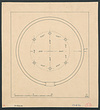
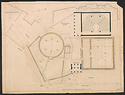
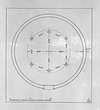
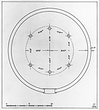
| Actual state plan of the Tholos ... PD 65 Horizontal (normal) ... 1939 |
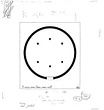

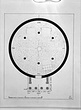
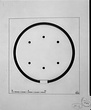
| Original plan of the Tholos ... J. Travlos ... PD 66 See PD 1987. Horizontal (normal) ... 1939 |
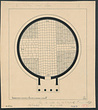
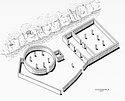
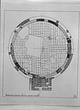
| Restored plan of the Tholos in the 1st century A.D ... PD 69 Horizontal (normal) ... 1939 |
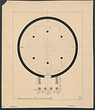
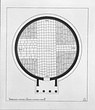
| Restored plan of the Tholos in the 2nd century A.D ... PD 70 Horizontal (normal) ... 1939 |
| Actual state plan of the Tholos ... PD 171 Horizontal (normal) ... 1933 |
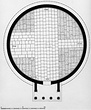
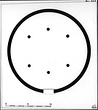
| Restored original plan of the Tholos, c. 465 B.C ... J. Travlos ... PD 1987 Horizontal (normal) ... 1939 |
| Restored plans of the kitchen of the Tholos in various periods ... John Travlos ... Scale different in publication.
Scanned. DB: 182 XVI-92 XVI-92 Torn Stained Dirty Cartridge Paper Drafting Ink ... 1939 |
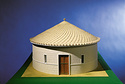
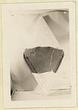
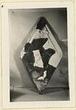
| Plaster model of Agora: Tholos ... John Travlos ... Fragile Dirty Light Tracing Paper Drafting Ink
Pencil ... 1970 |
| Administrative, Dining, Civic Athenian Demos Limestone, Mudbrick Poor, foundations only ... Ca. 470 B.C. |
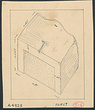
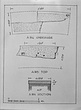
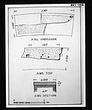
| Fragmentary wall block of the Tholos ... J. Travlos ... PD 67 Horizontal (normal) ... 1939 |
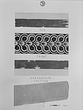
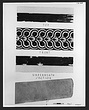
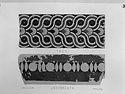
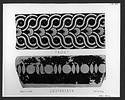
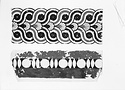
| Eaves tiles of the Tholos: cover tile above, rain tile below. Cf. A 865 and A 880 ... Piet de Jong ... Scanned. DB: 165 XVI-95 XVI-95 Fragile Stained Dirty Abraded Cartridge Paper Drafting Ink ... 1939 |
| Actual state plan of the Tholos ... Charles S. Spector ... Scanned. DB: 183 4-386 4-386 Cartridge Paper Drafting Ink
Pencil
Colored Pencil ... 1933 |
| Fragmentary wall block of the Tholos ... John Travlos ... Scanned. DB: 220 (12/03/2001) XVI-103 XVI-103 Dirty Cartridge Paper Drafting Ink ... 1939 |
| Blocks of the stringcourse of the Tholos ... John Travlos ... Scanned. DB: 221 (12/03/2001) XVI-102 XVI-102 Dirty Cartridge Paper Drafting Ink ... 1939 |
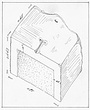
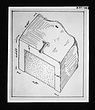

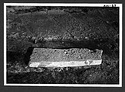
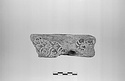
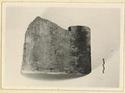
| Fragmentary wall block of Tholos. One end only remains.
Traces of stucco over inner face; outer face dressed fairly smooth, with a drafted band along the top. Deep anathyrosis band on end. Cutting for ... 15 May 1939 |
| Original plan of the Tholos ... PD 66 DA 4328 Cleaned version of 2012.90.0380 (EEA scan). Horizontal (normal) |
| Restored plans of the kitchen of the Tholos in various periods ... PD 73 DA 4330 Cleaned version of 2012.90.0382 (EEA scan). Horizontal (normal) |
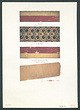
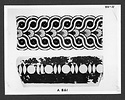
| Soffit of Tholos eaves tile (A 861) ... Piet de Jong ... Earlier version (without lettering), neg. VII-11. Top part published only. IX-63 IX-63 Fragile Watercolor Paper Watercolor ... 1939 |
| Blocks of the stringcourse of the Tholos ... PD 68 Horizontal (normal) ... 1939 |
| Fragmentary poros wall block of the Tholos ... PD 67 AMS Horizontal (normal) ... 1939 |
| Fragmentary poros wall block of the Tholos ... PD 67 Horizontal (normal) ... 1939 |
| Eaves tile probably from Tholos kitchen (A 207) ... Piet de Jong ... IX-64 IX-64 Fragile Watercolor Paper Watercolor ... 1939 |
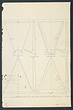
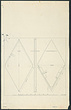

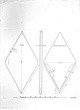
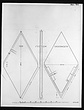
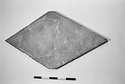
| Diamond-shaped tile of the Tholos ... Piet de Jong ... Scanned. DB: 166 XVI-94 XVI-94 Dirty Abraded Cartridge Paper Drafting Ink ... 1939 |
| Two large fragments, which together give the full length and width.
One end is finished with a toothed chisel to be visible, the other end has anathyrosis. The inner face is smooth-dressed with the tooth ... 1934 |
| Broken in two large and several small pieces. The inside edge and both ends are missing. The outer face is lightly stippled with at smoothed band along top and bottom. The under surface was rough-picked ... 1938 |
| House of Late Roman period to southeast of Tholos ... John Travlos ... 88-417 88-417 Torn Dirty Cartridge Paper Drafting Ink ... 1937 |
| Diamond-shaped tile of the Tholos. Drawing by Piet de Jong ... PD 72 Horizontal (normal) ... 1939 |
| Restored plans of the kitchen of the Tholos in various periods. Scale 1:400 ... PD 73 AMS Horizontal (normal) ... 1939 |
| Restored plans of the kitchen of the Tholos in various periods. Scale 1:400 ... PD 73 Horizontal (normal) ... 1939 |
| Actual state plan of the Tholos ... John Travlos ... Scale different in publication.
Scanned. DB: 158 (12/03/2001) XVI-88 XVI-88 Dirty Cartridge Paper Drafting Ink ... 1939 |
| Restored plan of the Tholos in the 2nd century A.D ... John Travlos ... Scanned. DB: 156 (12/03/2001) XVI-90 XVI-90 Dirty Cartridge Paper Drafting Ink ... 2nd century A.D. |
| Restored plan of the Tholos in the 1st century A.D ... John Travlos ... Scanned. DB: 157 (12/03/2001) XVI-89 XVI-89 Dirty Cartridge Paper Drafting Ink
Pencil ... 1st century A.D. |
| Original plan of the Tholos ... John Travlos ... See PD 1987. Scale different in publication. Scanned. DB: 219 (12/03/2001). XVI-87 XVI-87 Dirty Cartridge Paper Drafting Ink ... 1939 |
| Restored original plan of the Tholos, c. 465 B.C ... John Travlos ... Scanned. DB: 73 (05/03/2001). See PDs 601 863. 86-509 86-509 Fragile Distored Dirty Heavy Tracing Paper Drafting Ink ... ca. 465 B.C. |
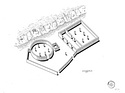

| Cut-away isometric drawing of the Tholos and Old Bouleuterion, c. 450 B.C ... W.B. Dinsmoor, Jr ... PD 2388 Horizontal (normal) ... 1977 |
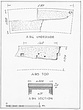
| Eaves tile probably from the Tholos kitchen. Top, front, underneath and section views. Watercolor by Piet de Jong ... Piet de Jong ... PD 76 AMS Horizontal (normal) ... ca. 1935 |
| Eaves tile probably from the Tholos kitchen. Top, front, underneath and section views. Watercolor by Piet de Jong ... Piet de Jong ... PD 76 Horizontal (normal) ... ca. 1935 |
| Very coarse red clay with red bits; fine cream slip on soffit, face, and front part of top.
On the face a very elaborated guilloche with central palmettes, painted in black, with accessory red, on the ... 18 May 1933 |
| Blocks from marble string course of Tholos ... PD 68 AMS Horizontal (normal) ... 1939 |
| Blocks from marble string course of Tholos ... PD 68 Horizontal (normal) ... 1939 |
| Tholos antefix and roof tile ... Piet de Jong ... Exhibited at the Benaki Museum, 15 November 2006 to 7 January 2007.
See 2008.03.0060 for detail. VII-12 2008.03.0060 VII-12 2008.03.0060 |
| A Tholos eaves tile, fragmentary but complete save for the tip, which has been restored on the evidence of A 864 (Ζ 1540). A triangular rain tile, its sides equipped with heavy flanges below, with light ... 15 February 1938 |
| Diamond-shaped tiles of Tholos ... Piet de Jong ... PD 72 AMS Horizontal (normal) ... ca. 1939 |
| Diamond-shaped tiles of Tholos ... Piet de Jong ... PD 72 Horizontal (normal) ... ca. 1939 |
| Antefix of the Tholos, watercolor by Piet de Jong ... Piet de Jong ... Ptg. 217 Horizontal (normal) ... ca. 1935 |
| A fragment from the lower end of the tile, preserving the full width; convex tile of the Laconian type.
Pale yellow clay; fugitive brown glaze on outside.
From the same series as A 428 (B 966), A 429 (B ... 23 March 1939 |
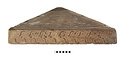
| A diamond shaped Tholos tile, both points missing.
A symmetrical diamond, its obtuse angels truncated. Its lower part is flat above, channeled below so as to serve as a covering tile; its upper part is ... 7 June 1937 |
| A diamond shaped Tholos tile, both points and one of the lateral angles missing.
Restored in plaster.
Similar to A 856 (Ζ 1532) in shape and fabric. Tholos Trench F, Kitchen Dump. 1863 Leica, XVI-94, 83-7-33, ... 7 June 1937 |
| A diamond shaped Tholos tile, both lateral angles and several other fragments missing.
Similar in shape to A 857 (Ζ1533). The tempering material includes much coarse grit. The surfacing is light green ... 7 June 1937 |
| A diamond shaped Tholos tile, both points are missing. Similar in shape and fabric to A 858 (Ζ 1534). Cf. neg. XVI-94. Tholos Trench L, Layer III. 2038 Leica ... 15 February 1938 |
| Landscaping project: Study sketch for meeting ... R. E. Griswold ... Fragile Dirty Light Tracing Paper Pencil ... 1956 |
| Doric Propylon. Restored plan ... John Travlos ... XVI-91 XVI-91 Dirty Cartridge Paper Drafting Ink ... 1938 |
| Area of Tholos in mid-fifth century (with additions to early third century). Restored plan ... John Travlos ... XVI-84 XVI-84 Torn Stained Dirty Repaired Faded Cartridge Paper Drafting Ink ... 1939 |
| Eaves tiles of the Tholos: cover tile above, rain tile below ... PD 71 Horizontal (normal) ... 1939 |
| Front and underneath views of the eaves tile, watercolor by Piet de Jong ... Piet de Jong ... PD 75 AMS Horizontal (normal) ... ca. 1935 |
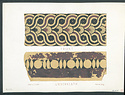
| Soffit decoration of the Tholos eaves tiles, watercolor by Piet de Jong. Cf. Hesperia Suppl. 4 (1940), p. 68, fig. 53 and neg. IX-63 with lettering ... Piet de Jong ... PD 75 Horizontal (normal) ... ca. 1935 |
| Front and underneath views of the eaves tile, watercolor by Piet de Jong ... Piet de Jong ... PD 75 Horizontal (normal) ... ca. 1935 |
| Soffit decoration of the Tholos eaves tiles, watercolor by Piet de Jong. Cf. Hesperia Suppl. 4 (1940), p. 68, fig. 53 and neg. IX-63 with lettering ... Piet de Jong ... PD 75 AMS Horizontal (normal) ... ca. 1935 |
| Antefix of the Tholos, watercolor by Piet de Jong ... Piet de Jong ... Ptg. 217 AMS Horizontal (normal) ... ca. 1935 |
| Eaves tile and antefix from the Tholos ... Piet de Jong ... IX-62 IX-62 |
| Cut-away isometric drawing of the Tholos and Old Bouleuterion, c. 450 B.C ... W.B. Dinsmoor, Jr ... Scanned. DB: 142. 88-77 88-77 Dirty Heavy Tracing Paper Drafting Ink ... ca. 450 B.C. |
| Cut-away isometric drawing of the Tholos and Old Bouleuterion, c. 450 B.C ... W.B. Dinsmoor, Jr ... Scanned. DB: 142. 88-77 88-77 ... 1977 |
| Terracotta pipe from original drain of Tholos (A 1039) ... John Travlos ... XVII-1 XVII-1 Dirty Cartridge Paper Drafting Ink ... 1939 |
| Terracotta pipe from a drain (A 1040), probably from the Tholos kitchen ... John Travlos ... XVI-104 XVI-104 Dirty Cartridge Paper Drafting Ink ... 1939 |
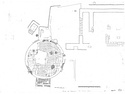
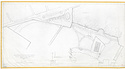
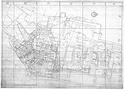
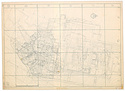
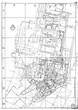
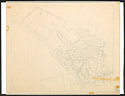
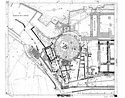
| General plan of the area of the Tholos ... John Travlos ... Dirty Faded Plastic-Coated Tracing Paper Printing Ink |
| General plan of the area of the Tholos ... John Travlos ... Fragile Dirty Repaired Faded Light Tracing Paper Drafting Ink
Pencil |
| General plan of the area of the Tholos ... John Travlos |
| General plan of the area of the Tholos ... John Travlos ... Dirty Xerox Printing Ink
Pen |
| Pencil tracing of PD 59: actual state plan of the Tholos and environs ... John Travlos ... Fragile Torn Faint Dirty Repaired Light Tracing Paper Pencil ... 1939 |
| Pencil tracing of PD 59: actual state plan of the Tholos and environs ... John Travlos ... 1939 |
| Sections through area of Tholos ... John Travlos ... XVI-101 XVI-101 Stained Dirty Cartridge Paper Drafting Ink ... 1939 |
| Inscribed stele as found beneath north part of Tholos floor ... north 2638 ... 27 May 1938 |
| Mortar backing for revetment on the Tholos wall ... AMS Horizontal (normal) ... May 1939 |
| Original plan of Tholos ... PD 66 AMS Horizontal (normal) ... 1939 |
| Actual state plan of the Tholos ... PD 65 AMS ... 1939 |
| Restored plan of the Tholos in the 1st c. A.D. Scale 1:200 ... PD 69 AMS ... 1939 |
| Restored plan of the Tholos in the 2nd c. A.D ... PD 70 AMS Horizontal (normal) ... 1939 |
| Southwest column of Tholos ... AMS south ... May 1939 |
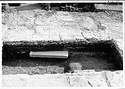
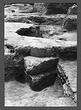
| Drain channel in east central column of Tholos ... AMS northeast ... May 1939 |
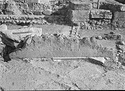
| Tholos floor adjoining the porch ... AMS west Horizontal (normal) ... 15 February 1938 |
| The northwest quadrant of the Tholos floor ... AMS east ... 15 February 1938 |
| Tholos. Original plan in 465 B.C. Scale 1:100 ... PD 1987 AMS Horizontal (normal) ... 1939 |
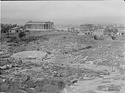
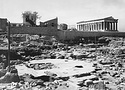
| View of the west side of the Agora showing the Tholos after its conservation. Also, an enlargement of the left half of this negative showing the Tholos and the Hephaisteion only ... AMS northwest Horizontal (normal) ... 3 May 1950 |
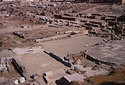
| West side, Tholos-Metroon area after conservation ... southeast?? ... August 1954 |
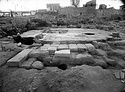
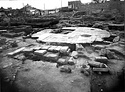
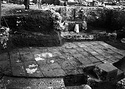
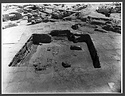
| View of the Tholos ... east Horizontal (normal) ... 21 March 1934 |
| View of the Tholos ... northwest Horizontal (normal) ... 21 April 1934 |
| View of the Tholos ... west Horizontal (normal) ... 21 April 1934 |
| View of the Tholos ... southwest Horizontal (normal) ... 12 May 1934 |
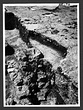
| Close view of the Tholos ... east Horizontal (normal) ... 28 February 1934 |
| Close view of the Tholos ... north Horizontal (normal) ... 28 February 1934 |
| Original plan in 465 B.C. Scale 1:100 ... PD 1987 Horizontal (normal) ... 1939 |
| Original plan of Tholos ... PD 66 Horizontal (normal) ... 1939 |
| Actual state plan of the Tholos ... PD 65 Horizontal (normal) ... 1939 |
| Porch of the Tholos ... southwest Horizontal (normal) ... June 1938 |
| Southwest column and column base ... Horizontal (normal) ... 12 Jun 1934 |
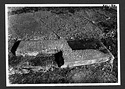
| Area of modern cellar in the middle of the building, as excavated ... south Horizontal (normal) ... June 1937 |
| Impression of rectangular base in the middle of the Tholos ... northwest Horizontal (normal) ... 15 April 1938 |
|
|