|
|
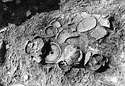
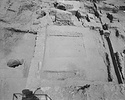
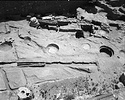
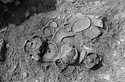
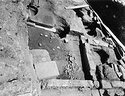
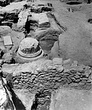
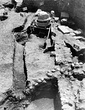
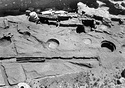
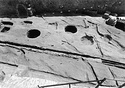
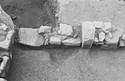
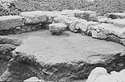

| Pyre in situ (deposit P 20:3), looking south, showing lopadion with lid in place and vessels broken in situ ... Susan Rotroff 2010.
Same as 2012.48.0368
Also 2010.01.0456 south 2867 Horizontal (normal) ... 17 May 1971 |
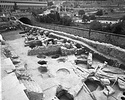
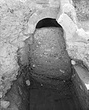
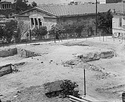
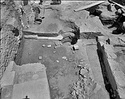
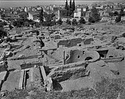
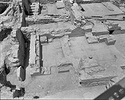
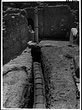
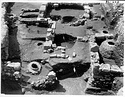
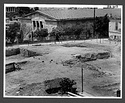

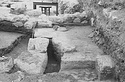
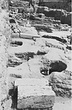
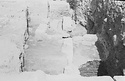
| East end of section. At right, the foundations of the Roman Round Building; lower right, water channel on the southwest side of the Panathenaic Way in Classical times. Late Roman phase of Panathenaic Way ... AMS southeast 1258 ... 8 Apr 1971 |
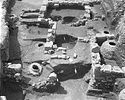
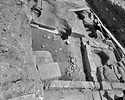
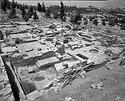
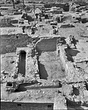
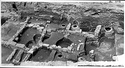
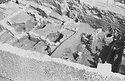

| East end of section with rooms of Byzantine complex at excavation levels ... AMS west 1268 ... 21 Apr 1971 |
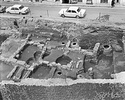
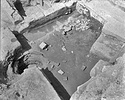

| East end of section with rooms of Byzantine complex at excavation levels ... AMS north 1270 ... 21 Apr 1971 |
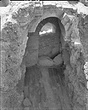
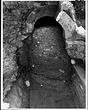
| Tunnel east of Room 3A. Scarp under southeast manhole ... Roman House H in notebooks. (SD) south 2760 ... 23 Apr 1971 |
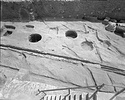
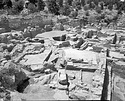
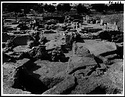
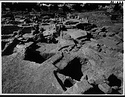
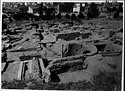
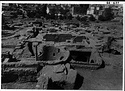
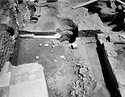
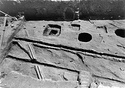
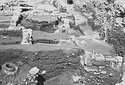
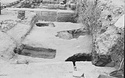
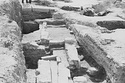
| South edge of Panathenaic Way. At center from top to bottom is cut for robbed out drain, just to right of circular Hellenistic altar (S 2525). To left of Altar are remains of a monument bordering the Panathenaic ... AMS northeast 1262 ... 10 May 1971 |
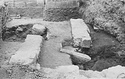
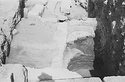
| South edge of Panathenaic Way. Just left of center from top to bottom is earth cut for robbed out drain running just left of circular Hellenistic altar (S 2525). To right of altar are remains of a monument ... AMS southeast 1264 ... 10 May 1971 |
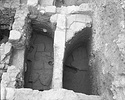

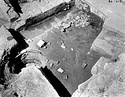
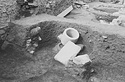
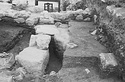
| View showing the earlier andron of the Central House under the floor of Room 5 of the Omega House. Drain in foreground ... Roman House H (Omega House) and Greek House G (Central House) in notebooks. (SD) west 2764 ... 8 May 1971 |
| View showing the earlier andron of the Central House under the floor of Room 5 of the Omega House. At left, Cistern P 21:4 at 53/ΝΕ in the courtyard ... Roman House H (Omega House) and Greek House G (Central House) in notebooks. (SD) north 2762 ... 8 May 1971 |
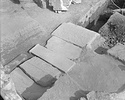
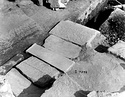
| Cover slabs of the Great Drain at J/3-5/6,10, showing inscribed stele I 7295 before removal. Exposed slabs are Late Roman repairs. At upper right is the open drain where much damaged cover slabs were removed ... AMS northwest 1228 ... 21 May 1971 |
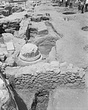
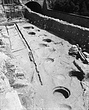
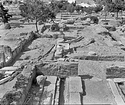
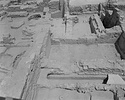
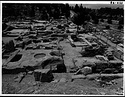
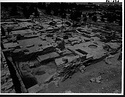
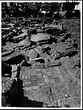
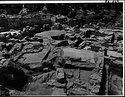
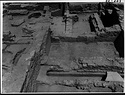
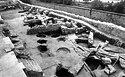
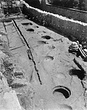
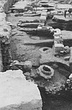
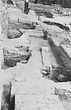
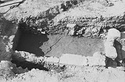
| View of the Panathenaic Way at Late Roman level (after removal of Layer F). At right, the Hellenistic altar (S 2525) with water gutter beside it. At center, the channel of the 5th c. A.D. water mill ... AMS southeast 1272 ... 24 May 1971 |
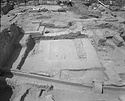
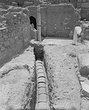
| View of the Panathenaic Way at Late Roman level (after removal of Layer F). At lower left is water pipe crossing channel of the 5th c. A.D. water mill ... AMS south 1275 ... 24 May 1971 |
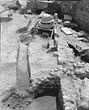

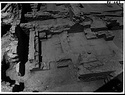
| View of Panathenaic Way at Late Roman level (after removal of Layer F). At top, the Hellenistic altar (S 2525) with water gutter and remains of a Classical monument just beyond gutter. At center is robbed ... AMS south 1273 Horizontal (normal) ... 24 May 1971 |
| View of Panathenaic Way at Late Roman level (after removal of Layer F). At upper right, Hellenistic altar (S 2525). At center, channel for 5th c. A.D. water mill ... AMS south 1274 Horizontal (normal) ... 24 May 1971 |
| Northwest corner of Section ΡΡ before excavation ... AMS northwest 38 ... 26 May 1971 |
| Rooms 4 and 5 with Layer 20 removed and mud bricks exposed ... AMS west 1312 ... 26 May 1971 |
| Wall-painted room, after removal of Layer 2a ... AMS east 1334 Horizontal (normal) ... 28 May 1971 |
| Wall-painted room, after removal of Layer 2a ... AMS southeast 1336 Horizontal (normal) ... 28 May 1971 |
| Wall-painted room, after removal of Layer 2a ... AMS southwest 1332 Horizontal (normal) ... 28 May 1971 |
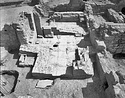
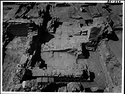
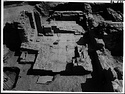
| East half of the house ... Roman House H in notebooks. (SD) north 2915 Horizontal (normal) ... 27 May 1971 |
| East half of the house ... Roman House H in notebooks. (SD) north 2916 Horizontal (normal) ... 27 May 1971 |
| Room 6 with bath. Room 7 in background ... Roman House H in notebooks. (SD) north 2911 Horizontal (normal) ... 27 May 1971 |
| Northeast corner of the house, excavation completed ... Roman House H in notebooks. (SD) west 2843 Horizontal (normal) ... 27 May 1971 |
| Northeast corner of the house, excavation completed ... Rooms are numbered on that photo in the notebook. Roman House H in notebooks. (SD) northwest 2837 Horizontal (normal) ... 27 May 1971 |
| Room A of the Southern Complex south of the Omega House. East half of the Omega House in background ... Roman House H in notebooks. (SD) north 2750 Horizontal (normal) ... 27 May 1971 |
| North-south drain through Rooms 4 and 5 ... Roman House H in notebooks. (SD) north 2903 Horizontal (normal) ... 27 May 1971 |
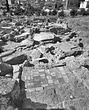
| "Storeroom" at center left, and fish mosaic at center right outside the southeast corner of Roman House H. See drawing in nb. p. 2883 ... Roman House H in notebooks. (SD) west 2879 Horizontal (normal) ... 27 May 1971 |
| Sixth century A.D. bath in Room 6 of the Omega House. Earlier well (Deposit Q 21:4) covered by slab in foreground ... Roman House H in notebooks. (SD) south 2905 Horizontal (normal) ... 27 May 1971 |
| East half of the house ... Roman House H in notebooks. (SD) north 2917 Horizontal (normal) ... 27 May 1971 |
| East half of the house ... Roman House H in notebooks. (SD) north 2918 Horizontal (normal) ... 27 May 1971 |
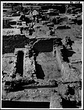
| Excavation completed ... Roman House H in notebooks. (SD) northeast 2919 Horizontal (normal) ... 27 May 1971 |
| Overflow channel from apsidal pool in Room 3 ... Roman House H in notebooks. (SD) north 2841 Horizontal (normal) ... 27 May 1971 |
| West side of the peristyle cleared to bedrock with well (Deposit P 21:3) in the center ... Roman House H in notebooks. (SD) north 2811 Horizontal (normal) ... 27 May 1971 |
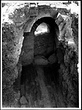
| Tunnel east of Room 3A, looking towards Room 3A ... Roman House H in notebooks. (SD) west 2631 Horizontal (normal) ... 27 May 1971 |
| Bath in Room 6 of the Omega House ... Roman House H in notebooks. (SD) west 2907 Horizontal (normal) ... 27 May 1971 |
| Bath in Room 6 of the Omega House. Rectangular pools in center, drain in foreground ... Roman House H in notebooks. (SD) east 2909 Horizontal (normal) ... 27 May 1971 |
| Pyre in situ (deposit P 20:3), looking south, showing lopadion with lid in place and vessels broken in situ ... Susan Rotroff 2010.
Same as 2012.48.0368. south 2867 Horizontal (normal) ... 17 May 1971 |
| East half of the house ... Roman House H in notebooks. (SD) north 2915 Horizontal (normal) ... 27 May 1971 |
| East half of the house ... Roman House H in notebooks. (SD) north 2916 Horizontal (normal) ... 27 May 1971 |
| Northeast corner of the house, excavation completed ... Roman House H in notebooks. (SD) west 2843 Horizontal (normal) ... 27 May 1971 |
| Northeast corner of the house, excavation completed ... Rooms are numbered on that photo in the notebook. Roman House H in notebooks. (SD) northwest 2837 Horizontal (normal) ... 27 May 1971 |
| Room A of the Southern Complex south of the Omega House. East half of the Omega House in background ... Roman House H in notebooks. (SD) north 2750 Horizontal (normal) ... 27 May 1971 |
| "Storeroom" at center left, and fish mosaic at center right outside the southeast corner of Roman House H. See drawing in nb. p. 2883 ... Roman House H in notebooks. (SD) west 2879 Horizontal (normal) ... 27 May 1971 |
| East half of the house ... Roman House H in notebooks. (SD) north 2917 Horizontal (normal) ... 27 May 1971 |
| East half of the house ... Roman House H in notebooks. (SD) north 2918 Horizontal (normal) ... 27 May 1971 |
| Excavation completed ... Roman House H in notebooks. (SD) northeast 2919 Horizontal (normal) ... 27 May 1971 |
| West side of the peristyle cleared to bedrock with well (Deposit P 21:3) in the center ... Roman House H in notebooks. (SD) north 2811 Horizontal (normal) ... 27 May 1971 |
| View showing the earlier andron of the Central House under the floor of Room 5 of the Omega House. Drain in foreground ... Roman House H (Omega House) and Greek House G (Central House) in notebooks. (SD) west 2764 Horizontal (normal) ... 8 May 1971 |
| View showing the earlier andron of the Central House under the floor of Room 5 of the Omega House. At left, Cistern P 21:4 at 53/ΝΕ in the courtyard ... Roman House H (Omega House) and Greek House G (Central House) in notebooks. (SD) north 2762 Horizontal (normal) ... 8 May 1971 |
| Room 6 with bath. Room 7 in background ... Roman House H in notebooks. (SD) north 2911 Horizontal (normal) ... 27 May 1971 |
| Sixth century A.D. bath in Room 6 of the Omega House. Earlier well (Deposit Q 21:4) covered by slab in foreground ... Roman House H in notebooks. (SD) south 2905 Horizontal (normal) ... 27 May 1971 |
| Tunnel east of Room 3A, looking towards Room 3A ... Roman House H in notebooks. (SD) west 2631 Horizontal (normal) ... 27 May 1971 |
| North-south drain through Rooms 4 and 5 ... Roman House H in notebooks. (SD) north 2903 Horizontal (normal) ... 27 May 1971 |
| Overflow channel from apsidal pool in Room 3 ... Roman House H in notebooks. (SD) north 2841 Horizontal (normal) ... 27 May 1971 |
| Tunnel east of Room 3A. Scarp under southeast manhole ... Roman House H in notebooks. (SD) south 2760 Horizontal (normal) ... 23 Apr 1971 |
| Bath in Room 6 of the Omega House. Rectangular pools in center, drain in foreground ... Roman House H in notebooks. (SD) east 2909 Horizontal (normal) ... 27 May 1971 |
| Bath in Room 6 of the Omega House ... Roman House H in notebooks. (SD) west 2907 Horizontal (normal) ... 27 May 1971 |
| East end of section with rooms of Byzantine complex at excavation levels ... west 1268 Horizontal (normal) ... 21 Apr 1971 |
| East end of section with rooms of Byzantine complex at excavation levels ... north 1270 Horizontal (normal) ... 21 Apr 1971 |
| Rooms 4 and 5 with Layer 20 removed and mud bricks exposed ... west 1312 ... 26 May 1971 |
| Wall-painted room, after removal of Layer 2a ... east 1334 ... 28 May 1971 |
| Wall-painted room, after removal of Layer 2a ... southeast 1336 ... 28 May 1971 |
| Wall-painted room, after removal of Layer 2a ... southwest 1332 ... 28 May 1971 |
| East end of section. At right, the foundations of the Roman Round Building; lower right, water channel on the southwest side of the Panathenaic Way in Classical times. Late Roman phase of Panathenaic Way ... southeast 1258 ... 8 Apr 1971 |
| Cover slabs of the Great Drain at J/3-5/6,10, showing inscribed stele I 7295 before removal. Exposed slabs are Late Roman repairs. At upper right is the open drain where much damaged cover slabs were removed ... northwest 1228 ... 21 May 1971 |
| South edge of Panathenaic Way. At center from top to bottom is cut for robbed out drain, just to right of circular Hellenistic altar (S 2525). To left of Altar are remains of a monument bordering the Panathenaic ... northeast 1262 ... 10 May 1971 |
| South edge of Panathenaic Way. Just left of center from top to bottom is earth cut for robbed out drain running just left of circular Hellenistic altar (S 2525). To right of altar are remains of a monument ... southeast 1264 ... 10 May 1971 |
| View of the Panathenaic Way at Late Roman level (after removal of Layer F). At right, the Hellenistic altar (S 2525) with water gutter beside it. At center, the channel of the 5th c. A.D. water mill ... southeast 1272 ... 24 May 1971 |
| View of the Panathenaic Way at Late Roman level (after removal of Layer F). At lower left is water pipe crossing channel of the 5th c. A.D. water mill ... south 1275 ... 24 May 1971 |
| View of Panathenaic Way at Late Roman level (after removal of Layer F). At top, the Hellenistic altar (S 2525) with water gutter and remains of a Classical monument just beyond gutter. At center is robbed ... south 1273 ... 24 May 1971 |
| View of Panathenaic Way at Late Roman level (after removal of Layer F). At upper right, Hellenistic altar (S 2525). At center, channel for 5th c. A.D. water mill ... south 1274 ... 24 May 1971 |
| Northwest corner of Section ΡΡ before excavation ... northwest 38 Horizontal (normal) ... 26 May 1971 |
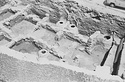
| Well head in southwest corner of west cut-back of Koumanoudes' Hole from northeast ... AMS 1250 Horizontal (normal) ... 12 Apr 1971 |
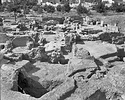
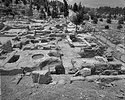
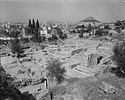
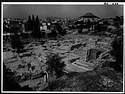
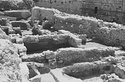
| East Sector after removal of modern disturbances, from southeast ... AMS 1254 Horizontal (normal) ... 13 Apr 1971 |
| East Sector after removal of modern disturbances, from southeast ... AMS 1254 Horizontal (normal) ... 13 Apr 1971 |
| East Sector after removal of modern disturbances, from east ... AMS 1256 Horizontal (normal) ... 13 Apr 1971 |
| East Sector after removal of modern disturbances, from east ... AMS 1256 Horizontal (normal) ... 13 Apr 1971 |
| Southeast corner of Room 12 from north showing Layer 2 cut by east part of wall ... AMS 1258 Horizontal (normal) ... 14 Apr 1971 |
| Courtyard from east after removal of modern disturbances ... AMS 1258 Horizontal (normal) ... 15 Apr 1971 |
| Room 15 from northeast with Layer 3 exposed ... AMS 1260 Horizontal (normal) ... 20 Apr 1971 |
| Room 16 from east with Layer 1 exposed ... AMS 1262 Horizontal (normal) ... 20 Apr 1971 |
| Room 16 from east after removal of Layer 1 ... AMS 1262 Horizontal (normal) ... 20 Apr 1971 |
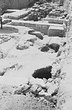
| Detail of corner pot in southwest corner of Room 16 ... AMS 1264 Horizontal (normal) ... 20 Apr 1971 |
| Detail of corner pot in southwest corner of Room 16 after cleaning. Note liner ... AMS 1264 Horizontal (normal) ... 20 Apr 1971 |
| Room 14 from west with Layer 1 removed and stones closing pithos exposed ... AMS 1266 Horizontal (normal) ... 20 Apr 1971 |
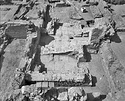
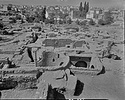
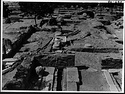

| Eastern sector from southeast before demolition of byzantine walls ... AMS 1276 Horizontal (normal) ... 29 Apr 1971 |
| Eastern sector from southeast before demolition of byzantine walls ... AMS 1276 Horizontal (normal) ... 29 Apr 1971 |
| Eastern sector from west before byzantine demolition ... AMS 1278 Horizontal (normal) ... 29 Apr 1971 |
| Eastern sector from east before byzantine demolition ... AMS 1278 Horizontal (normal) ... 29 Apr 1971 |
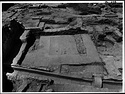
| Marble Paved Building cut A before excavation from east ... AMS 1280 Horizontal (normal) ... 30 Apr 1971 |
| Marble Paved Building cut A before excavation from west ... AMS 1280 Horizontal (normal) ... 30 Apr 1971 |
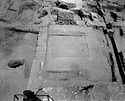
| Marble Paved Building cut A from east with Layer 3 exposed. Note rectangular pit at lower left ... AMS 1282 Horizontal (normal) ... 4 May 1971 |
| Marble Paved Building cut A from west with Layer 3 removed ... AMS 1282 Horizontal (normal) ... 5 May 1971 |
| Rooms 1 and 2 from east with Layer 5 removed in former, Layer 4 removed in latter ... AMS 1286 Horizontal (normal) ... 6 May 1971 |
| Greek House δ as of end of May 7 from east ... AMS 1288 Horizontal (normal) ... 8 May 1971 |
| Greek House δ as of end of May 7 from west ... AMS 1288 Horizontal (normal) ... 8 May 1971 |
| Greek House δ, Rooms 4 and 5 from east. Layers 6-6b removed from former, Layer 5 removed form latter ... AMS 1296 Horizontal (normal) ... 10 May 1971 |
| Greek House δ. Room 5 from north, Layer 7 removed ... AMS 1304 Horizontal (normal) ... 12 May 1971 |
| Greek House δ. Room 5 from north, Layer 7a removed ... AMS 1304 Horizontal (normal) ... 12 May 1971 |
| Greek House δ. Northwest corner of Room 5 from southeast with Layer 8 removed and pigment still in place. Ochre in far corner, Miltos to right ... AMS 1306 Horizontal (normal) ... 12 May 1971 |
|
|