|
|
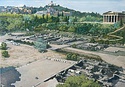
| General view to illustrate Griswold plan, showing ancient remains, Stoa Museum and landscaping design project. Photographed from Griswold's print. (Newman-Schmit studios-Pittsburgh) ... Ralph E. Griswold ... No PD. east ... 1953 |
| Print retouched with watercolor to show general view of landscaping scheme ... Ralph E. Griswold ... southwest ... 1953 |
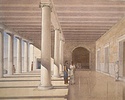
| Perspective, lower colonnade restored. Watercolor by Piet de Jong, revised version (note Exedra with arched doorway). Replaces 2004.01.2096 ... PD 846 Pinkish, see better print= HAT slide 53-305 north Horizontal (normal) ... 1953 |
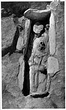
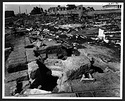
| Grave to northwest of Pier 19 beneath the Stoa of Attalos. Deposit Q 8:6, skeleton AA 152 ... south 2972 Horizontal (normal) ... 19 Aug 1953 |
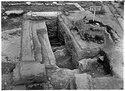
| Two sections of line of pressure pipe. For position of this pipe-line in place across coverslabs of East Branch of the Great Drain, cf. Cf. 1997.09.0381 and 1997.09.0382 ... 1953 |
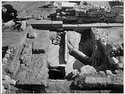
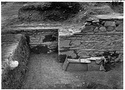
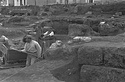
| Room 1 of the Civic Offices. Trench dug to bedrock, showing 6th c. B.C. to Hellenistic street levels; 4th c. B.C. channel at left. Block in foreground lies in the trench of the Middle Stoa Terrace ... north 422 ... 23 Mar 1953 |
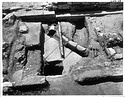
| Room 2 of the Civic Offices. Middle Stoa terrace wall in background. In center, stone cover slabs of East Branch of Great Drain; over them, a pressure pipe line. Beyond the tile covering over Drain 4 is ... south 1137 ... 29 Apr 1953 |
| Room 2 of the Civic Offices. Middle Stoa terrace wall in background. In center, stone cover slabs of East Branch of Great Drain; over them, a pressure pipe line. The tile covering over Drain 4 has been ... south 1142 ... May 1953 |
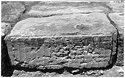
| Poros block in the foundation of the Altar of Ares, view of the east side ... west 2339 ... June 1953 |
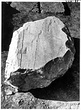
| Marble orthostate found beside the Altar of Ares ... 2347 ... 30 Jun 1953 |
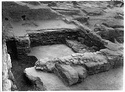
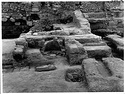
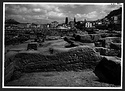
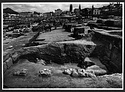
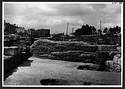
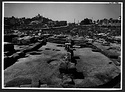
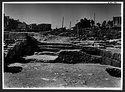
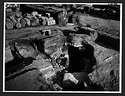
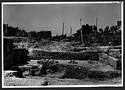
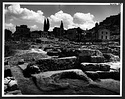
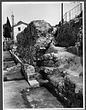

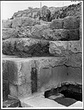
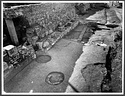
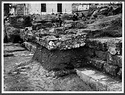
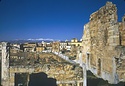
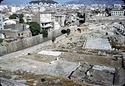

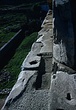
| Late Roman cistern at the west end of the South Stoa ... northwest 2617 ... 15 Jun 1953 |
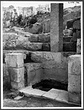
| Late Roman cistern at the west end of the South Stoa ... south 2619 ... 15 Jun 1953 |
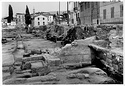
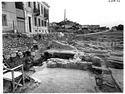
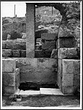
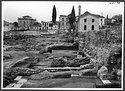
| Late Roman cistern at the west end of the South Stoa. On the right, ledge of Asteroskopeiou Street. In background, the modern facade of the Church of the Holy Apostles ... east 2620 ... 15 Jun 1953 |
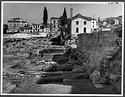
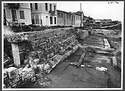
| Late Roman cistern at the west end of the South Stoa ... west 2619 ... 15 Jun 1953 |
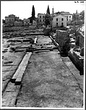
| General view of the bath of the Late Roman Complex. Cf. 1997.10.0031 for a view of the same section in 1934 ... north 1274 ... 27 Jul 1953 |
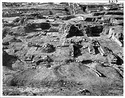
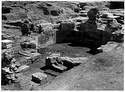
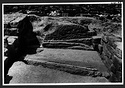
| Octagonal Room at the southeast corner of the Late Roman Complex ... southwest 857 ... 25 Apr 1953 |
| Octagonal Room at the southeast corner of the Late Roman Complex ... southeast 858 ... 25 Apr 1953 |
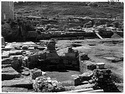
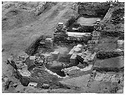
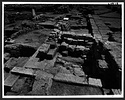
| Southeast part of the Late Roman Complex (normal lens). Octagonal Room in center foreground ... northwest 855 ... 25 Apr 1953 |
| Southeast corner of the Late Roman Complex (telescopic lens) ... northwest 856 ... 25 Apr 1953 |
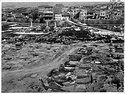
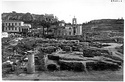
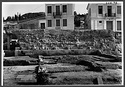
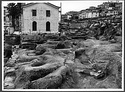
| Late Roman remains overlying the east end of the Middle Stoa. In the background Church of the Holy Apostles with its modern extension. At right, modern house on Polygnotou Street ... south Horizontal (normal) ... 11 Apr 1953 |
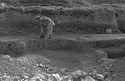
| Southeast court, Room A, cleared to ca. 25 cm. above bedrock. At right, late tile burial underlying a paved floor. At left, martyra across entrance ... north ... 21 Apr 1953 |
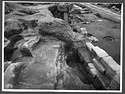
| Late Roman remains overlying the northeast corner of the Middle Stoa ... southwest ... 10 April 1953 |
| Rooms with tiled floor at the southeast corner of the Late Roman Complex. South Stoa in background ... southeast 4336 ... 27 Jul 1953 |
| Along the line of the north wall of the Middle Stoa; in foreground, the northeast corner, the Exedra and the terrace wall ... west Horizontal (normal) ... 28 Feb 1953 |
| General view looking at the west end of the Middle Stoa, before the start of 1953 excavations. The lines of the "old drain" and the Great Drain are visible between the south foundation and the central ... west 2 Horizontal (normal) ... 19 Feb 1953 |
| West central area of the Middle Stoa, showing stratification between Pier 3 and the north foundation (at right). The track runs on the "orchestra floor", the Classical Agora level ... southwest 43 Horizontal (normal) ... 23 Feb 1953 |
| Northwest side of the Middle Stoa. At left, the north foundation with stratification against it. In foreground, the Great Drain and a small altar ... west 30 Horizontal (normal) ... 23 Feb 1953 |
| Details of filling: stratification of martyras between foundation walls of Stoa. Area S2, martyra between S2 and S3. At right, south foundation; at left Pier 2. At the base of the martyra the Hellenistic ... east 424 Horizontal (normal) ... 23 Mar 1953 |
| Details of filling: stratification of martyras between foundation walls of Stoa. Area N2, martyra between N2 and N3. At left, the north foundation; at right the tie-wall. In the foreground, pre-Stoa level ... east 441 Horizontal (normal) ... 23 Mar 1953 |
| Details of filling: stratification of martyras between foundation walls of Stoa. Area S3, martyra between S2 and S3. At left, south foundation; at right Pier 2 and tie-wall. Area dug to Strosis "e", pre-Stoa ... west 435 Horizontal (normal) ... 23 Mar 1953 |
| Details of filling. In foreground Pier 5, at left the south foundations, at right the north. The martyras S2-N2 across pier 2 show in the background. The area has been cleared down to the pre-Stoa floor ... west 507 Horizontal (normal) ... 21 Mar 1953 |
| Details of filling: stratification of martyras between foundation walls of Stoa. Martyra at the east end of Area N3. In foreground, the floor of the Hellenistic Agora and cutting for Drain 4. Pier 2 at ... west 106 Horizontal (normal) ... 21 Mar 1953 |
| Details of filling: junction of the north foundations of the Stoa, Great Drain, and Stoa terrace walls, with martyra over drain. Cleared to pre-Stoa floor. Stoa terrace in foreground ... northwest 132 Horizontal (normal) ... 20 Mar 1953 |
| Details of filling in Area N2. Tie-wall at left; north foundation at right. In foreground the early Agora floors and Drain 4; beyond, wall of Building A and martyra left in Area N1 ... west 511 Horizontal (normal) ... 7 Apr 1953 |
| Details of filling in Area S2. At left, south foundation, at right, tie-wall and Piers 1 and 2. In foreground Agora floor; in background martyra left in Area S1 ... west 519 Horizontal (normal) ... 7 Apr 1953 |
| Details of filling, Stoa terrace, Area 9-10. Sloping pavement is the early Agora floor. North foundations of Stoa on the right; trench cutting for the terrace wall on the left, with a few stones from the ... southeast 1149 Horizontal (normal) ... May 1953 |
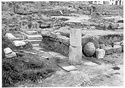
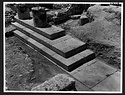
| Monument base foundations at the northwest corner of the Middle Stoa terrace ... northeast 1105 Horizontal (normal) ... 25 Apr 1953 |
| Monument base at the northwest corner of the Middle Stoa terrace. At right, the north foundations of the Middle Stoa; at the left, the Civic Offices ... east 1107 Horizontal (normal) ... 25 Apr 1953 |
| Foundations at the east end ... southwest 814 Horizontal (normal) ... 29 Jul 1953 |
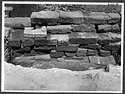
| South wall of South Stoa II, from behind, showing the backers. Lowest visible course rests on bedrock. Just east of niche ... 4272 Horizontal (normal) ... 27 May 1953 |
| West end of the Antonine concrete wall on the Stoa back wall ... east 4286 Horizontal (normal) ... 2 Jul 1953 |
| Antonine concrete wall built on the south wall of the South Stoa II ... south 4000b Horizontal (normal) ... 2 Jul 1953 |
| General view of the Stoa with in the background the Church of the Holy Apostles and at right, the Antonine wall on the back wall of the Stoa ... east 4338 Horizontal (normal) ... 30 Jul 1953 |
| Back wall of the South Stoa II. West end of Antonine concrete wall at left ... south 4351 Horizontal (normal) ... August 1953 |
| South side. At left, the modern extension of the Church of the Holy Apostles. In background, Asteroskopeiou Street. In center, the South Stoa II ... southwest 4330 Horizontal (normal) ... 27 Jul 1953 |
| South side. At left, the modern extension of the Church of the Holy Apostles. In background, Asteroskopeiou Street. For a closer view, cf. 1997.14.0418 ... southwest 4328 Horizontal (normal) ... 27 Jul 1953 |
| General view of the South Stoa II during excavations ... west 4332 Horizontal (normal) ... 27 Jul 1953 |
| General view of the Stoa ... west 4334 Horizontal (normal) ... 27 Jul 1953 |
| Back wall of the Stoa. At right, part of modern entrance stairway, built on Late Roman cistern over the west end of the Stoa ... south 4352 Horizontal (normal) ... August 1953 |
| Terracotta water-pipe line which led to the South Stoa II Fountain. Cover-slabs of stone-built part of channel in the foreground ... 3638 Horizontal (normal) ... 20 May 1953 |
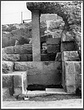
| Fountain niche in the back wall of the South Stoa II. Cf. nb. pp. 3779ff ... south Horizontal (normal) ... 10 Jun 1953 |
| Detail of the fountain. Cf. nb. pp. 3779ff ... southeast 3779 Horizontal (normal) ... 10 Jun 1953 |
| Fountain niche after the replacement of the east anta block. Cf. nb. p. 3789 ... southeast Horizontal (normal) ... 6 Jul 1953 |
| Fountain niche after the replacement of the east anta block ... south 3793 Horizontal (normal) ... 6 Jul 1953 |
| Late walls over the central part of the Stoa. At right view of the Antonine wall ... east Horizontal (normal) ... 25 Feb 1953 |
| Late walls over the central part of the Stoa. At left, south wall of the South Stoa II with Antonine wall on top and the fountain niche right under the modern column ... west Horizontal (normal) ... 25 Feb 1953 |
| Area south of South Stoa II: late remains. Late Roman water basin above the back wall of South Stoa II. Cf. nb. pp. 3253-3256 ... southeast Horizontal (normal) ... 25 Feb 1953 |
| Late walls over the central part of the Stoa. Antonine wall at right ... east Horizontal (normal) ... 27 Feb 1953 |
| Late walls over the central part of the Stoa. Antonine concrete wall at left. At left corner in foreground the fountain in the back wall of the Stoa ... west Horizontal (normal) ... 25 Feb 1953 |
| Area south of South Stoa II: late remains. Area behind the east half of South Stoa II ... east 3383 Horizontal (normal) ... 27 Feb 1953 |
| East part of South Stoa II: late remains. Fill behind the back wall of the South Stoa II ... west 3328 Horizontal (normal) ... 16 Mar 1953 |
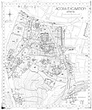
| State plan of the Agora with excavation sections and gridlines ... J.Travlos A.H. H.A. H.B ... PD 654 PD 654-1954 PD 654-1959 PD 654-1970 PD 654-1973 Revised by J.T. & A.H. (1954, 1958), J.T. & H.A. (1959), J.T. & H.B. (1963, 1970, 1971, 1973, 1975). Horizontal (normal) ... 1953-4
1954
1958
1959
1963
1970
1971
1973
1975 |
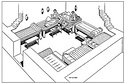
| Sketch to show possible arrangement of couches to accomodate seven dinners in a room of the Stoa ... John Travlos and Piet de Jong ... PD 791 Horizontal (normal) ... 1953 |
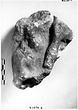
| Muzzle of dog resting in his owner's hand. 6th c. B.C ... 1 Jan 1954 |
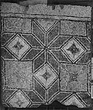
| Section of outer border after lifting and mounting in the Excavation House ... Building E in nb.
Mantis 2007. Horizontal (normal) ... February 1953 |
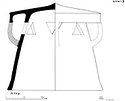
| Section of chimney-pot. 6th/5th c. B.C. Cf. Hesperia 70 (2001), p. 174, fig. 7 ... A. H ... PD 843 Misc Horizontal (normal) ... 1953 |
| Restored general plan of the Agora, second century A.D ... Similar to LX-70 (PD 750). Horizontal (normal) ... 15 Sep 1953 |
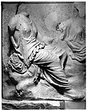
| Slab 2 of the east frieze. Detail of deities as spectators, seated on rocks. Cf. Sauer (1899), plate III, nos. 6 ... Scanned from print Horizontal (normal) ... September 1953 |
| Area N 3-4. Bits of modern wall over Pier 3 to be removed. Looking south ... AMS 110 Horizontal (normal) ... February 1953 |
| S 4 small martyra between pits. South foundation, looking south ... AMS 42 Horizontal (normal) ... 19 Feb 1953 |
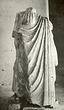
| Statue of Iliad. Pentelic marble. View of the back ... 1953 |
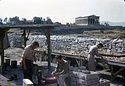
| Work tables in the Middle Stoa area ... southeast ... 1953 |
| Pottery washing on the site ... northeast ... 1953 |
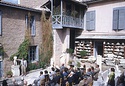
| Homer Thompson giving a lecture in the "Sculpture Court" ... 1953 |
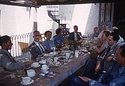
| Lunch party at the Old Excavation House. From left to right: H.A. Thompson, John Caskey, Virginia Grace and Mr. and Mrs. Stuart Thompson. At the end of the table, W.M. Canaday. Eugene Vanderpool at left ... 18 Jun 1953 |
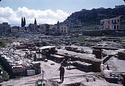
| General view of the Stoa of Attalos before reconstruction ... north ... 1953 |
| Northern part of the central area, view from the Hephaisteion. At left, Section ΒΓ and Section ΒΔ along the railroad not excavated yet ... east ... 1953 |
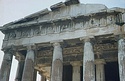
| Hephaisteion, beddings in the East Pediment (middle point) ... 1953 |
| Hephaisteion, beddings in the East Pediment (south wing) ... 1953 |
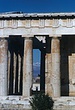
| Hephaisteion east frieze, seen through the columns ... southwest Horizontal (normal) ... 1953 |
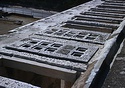
| Marble ceiling of the south porch, seen from above ... 1953 |
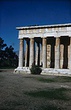
| The southwest corner ... northwest ... 1953 |
| The south colonnade ... north ... 1953 |

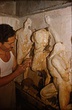
| Hephaisteion, east frieze, general view (cleaning in progress). Elias Makris, one of the technicians, at work ... 1953 |
| Slab 1 of the east frieze. Detail of the figures during cleaning with Elias Makris, one of the technicians, at work ... =LXV-65 ... September 1953 |
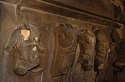
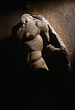
| Slab 6 of the east frieze. Condition of the surface at the beginning of cleaning ... 1953 |
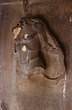
| Slab 6 of the east frieze. Detail of the figure partly cleaned ... 1953 |
| Slab 6 of the east frieze. Detail of the figure partly cleaned ... 1953 |
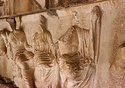
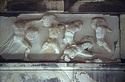
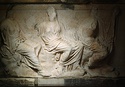
| Slab 2 of the east frieze. Detail of deities as spectators ... 1953 |
| Slab 2 of the east frieze. Three deities seated on rocks. A fourth figure, a warrior holding a shield, is ready for assault ... north ... September 1953 |
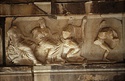
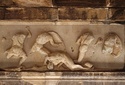
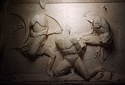
| Slab 3 of the east frieze. Warriors fighting with spears and swords ... north ... September 1953 |
| Slab 4 of the east frieze. Theseus (?), first figure at left, charges a group of nude figures with boulders. The fallen man might be Theseus's companion ... Horizontal (normal) ... September 1953 |
| Slab 5 of the east frieze. Two standing warriors moving right followed by three seated deities observing the battle ... 1953 |
| Slab 1 of the east frieze. Detail of the kneeling prisoner between two warriors ... north ... 1953 |
| Slab 1 of the east frieze. Detail of the kneeling prisoner between two warriors ... north ... 1953 |
| Slab 2 of the east frieze. Detail of deities as spectators. Cf. Sauer (1899), plate III, nos. 6-8 ... north Horizontal (normal) ... 1953 |
| Slab 2 of the east frieze. Detail of Athena (?). Cf. Sauer (1899), plate III, no. 6 ... Horizontal (normal) ... 1953 |
| Slab 2 of the east frieze. Detail of a nude warrior moving right, fighting with the next figure on slab 3. Cf. Sauer (1899), plate III, no. 9 ... north Horizontal (normal) ... 1953 |
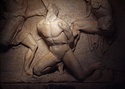
| Slab 3 of the east frieze. Detail of a fallen warrior. Cf. Sauer (1899), plate III, nos. 12 ... north Horizontal (normal) ... 1953 |
|
|