|
|
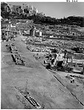
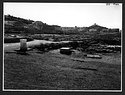
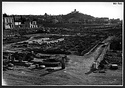
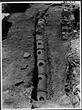
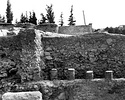
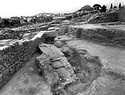
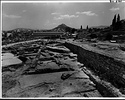
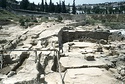
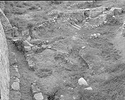
| View after clearing and stacking marbles along the Panathanaic Way ... south 2360 ... 9 May 1957 |
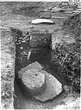
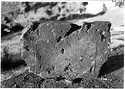
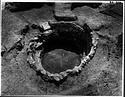
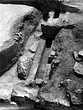
| Archaic poros capital as found, to north of Altar of Ares ... south ... 23 Feb 1957 |
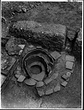
| Bronze shield (B 1200) as found beneath the Archaic poros capital (A 2667) to north of the Temple of Ares. Deposit L-M 7:1 ... 25 Feb 1957 |
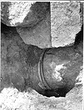
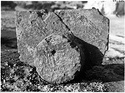
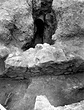
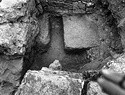
| Archaic poros capital (A 2667) reused as stopper for the Sacred Pit L-M 7:1. Original underside. Cf. Hesperia 27 (1958), pp. 148-153 ... 27 Feb 1957 |
| Archaic poros capital (A 2667) reused as stopper for a sacred pit (Deposit L-M 7-1). Original top side. Cf. Hesperia 27 (1958), pp. 148-153 ... 27 Feb 1957 |
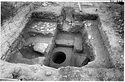
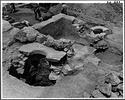
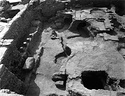

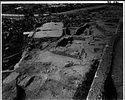
| General view during excavation. Deposit L-M 7:1 ... south 2364 ... 31 Mar 1957 |
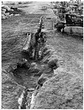
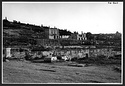
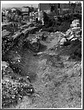
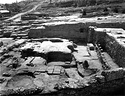
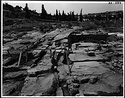
| Stone and terracotta water channels alongside Panathenaic Way, at the northeast corner of the Late Roman Complex ... south 2359 Horizontal (normal) ... 23 Feb 1957 |


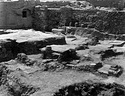

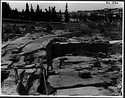
| Eastern part of the Middle Stoa Terrace, as excavated ... southwest 1435 Horizontal (normal) ... 31 Mar 1957 |
| Terrace of the Middle Stoa as reconstructed. View from the balcony of the Stoa of Attalos. Note the Old Excavation House under demolition ... west 1437 Horizontal (normal) ... 25 May 1957 |
| Terrace of the Middle Stoa as reconstructed. Epistyle blocks of the Middle Stoa set on top of terrace wall. Note the Old Excavation House under demolition ... southwest 1439 Horizontal (normal) ... 25 May 1957 |
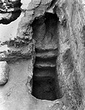
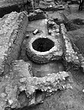
| Well showing stone curb built into the cistern mouth ... Grid: "1/ΘΒ" north 1878 Horizontal (normal) ... 16 May 1957 |
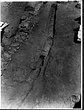
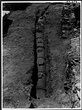
| View looking north along the line of the Dromos. At right, part of a tower (W2) of the Late Roman Fortification Wall; at left, wall of the aqueduct. For a view of the same area at the end of 1938 season, ... north 1461 Horizontal (normal) ... 24 Apr 1957 |
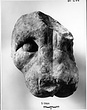
| Part of head of large lion with open mouth. White marble. Front view ... 1957 |
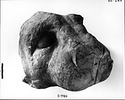
| Part of head of large lion with open mouth. White marble. Three-quarter front view, proper right ... 1957 |
| Archaic terracotta pipe with covers as found. Cf. Hesperia 27 (1958), p. 147 ... north 1279 Horizontal (normal) ... 9 Aug 1957 |
| Archaic terracotta pipeline with covers as found. Cf. Hesperia 27 (1958), p. 147 ... south 1275 Horizontal (normal) ... 9 Aug 1957 |
| Archaic terracotta pipeline, covers removed ... south 1277 Horizontal (normal) ... 9 Aug 1957 |
| Lime pit. Note entrance at upper left of pit circle ... Nb. says at 51/ΙΖ (SD) southeast 1248 Horizontal (normal) ... 26 Apr 1957 |
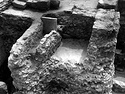
| Oven in northeast corner of Room 11 of House B ... Building C in notebooks. (SD) northeast 1865 Horizontal (normal) ... 10 May 1957 |
| Tile drain in the street bordering the Areopagus slopes; modern wall in foreground cutting through the ancient road ... Horizontal (normal) ... 24 Apr 1957 |
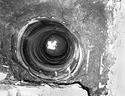
| Well seen from directly above. Note the unusual construction with four sections of well tiles ... 2869 Horizontal (normal) ... 15 May 1957 |
| Classical pit cut in bedrock, west of the street bordering the Areopagus slopes (retaining wall of street at right). Center above, late tile drain; at left above, pit with well at 64/ΚΒ (Deposit F 17:3) ... 2871 Horizontal (normal) ... 14 Jun 1957 |
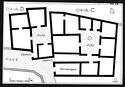
| Restored plan of 5th c. B.C. Houses D and C. Cf. Hesperia 20 (1951), p. 204, fig. 11 (upper part) ... John Travlos ... PD 709-1957 Houses N and T in nb. Horizontal (normal) ... 1957 |
| Late Roman tiled floor and latrine over hypocaust area. Latrine channel blocked by Doric capital ... Horizontal (normal) ... 21 May 1957 |
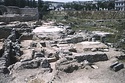
| Room with marble mosaic floor (Room A2) and trench for south wall. To the south, a drain ... east 2899 Horizontal (normal) ... 29 May 1957 |
| View looking over the east part of the bath ... south 2977 Horizontal (normal) ... 4 Jun 1957 |
| View looking over the west part of the bath ... south 2976 Horizontal (normal) ... 4 Jun 1957 |
| View of hypocaust area ... south 2974 Horizontal (normal) ... 4 Jun 1957 |
| Close view of the hypocaust area to show row of columns in place. Left foreground, conglomerate block in place on bedrock foundations ... southwest 2877 Horizontal (normal) ... 4 Jun 1957 |
| Caldarium area. In center, cuttings for foundations of square structure; at left, line of north wall of tepidarium ... west 2981 Horizontal (normal) ... 4 Jun 1957 |
| Looking across Room A3; at left, part of hypocaust area ... east 2972 Horizontal (normal) ... 4 Jun 1957 |
| Hypocaust area ... east 2973 Horizontal (normal) ... 4 Jun 1957 |
| General view over the north end of the hypocaust area ... east 2975 Horizontal (normal) ... 4 Jun 1957 |
| North edge of the hypocaust area. Room 10 in foreground with tiles ... west 2980 Horizontal (normal) ... 4 Jun 1957 |
| Flue, drain and debris of hypocaust tiles (trench north of Wall H) ... 2967 Horizontal (normal) ... 4 Jun 1957 |
| View across Room A1 of bath. In foreground, west retaining wall of modern road ... east 2971 Horizontal (normal) ... 4 Jun 1957 |
| At left, wall cutting at right angles across floor of Room A1 of bath. Center wall and plastered bench. At upper right, tiled floor with pithos (at 68/ΑΖ), showing fill under floor ... Grid: "68/ΑΖ" northeast 2178 Horizontal (normal) ... 10 Jun 1957 |
| Cut north of apsidal blocks (upper right) ... 2949 Horizontal (normal) ... 5 Jun 1957 |
| Room with cement floor (Room A3) showing wall trenches. In foreground, cement floor ... 2487 Horizontal (normal) ... 5 Jun 1957 |
| Built pithos at 68/ΛΖ, with tile floor and later walls. Heavy wall at left goes with floor ... south 2141, 2125 Horizontal (normal) ... 24 Apr 1957 |
| General view of the area with wall of the Areopagus Park at right. At left, Apollodorou Street ... northeast 2969 Horizontal (normal) ... 4 Jun 1957 |
| General view from the wall of the Areopagus Park. The mosaic hall in left background. Apolodorou Street in the background ... north 2970 Horizontal (normal) ... 4 Jun 1957 |
| General view of area of Sections ΓΓ and ΟΟ. In middle distance, at right, row of hypocaust columns of the bath ... south Horizontal (normal) ... 4 Jun 1957 |
| General view of area of Sections ΓΓ and ΟΟ. In middle distance, at right, row of hypocaust columns of the bath ... south Horizontal (normal) ... 4 Jun 1957 |
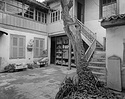
| One of the courtyards within the Agora City, 25 Asteroskopeiou Street ... Alison Frantz ... southeast Horizontal (normal) ... 15 Feb 1957 |
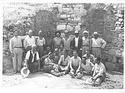
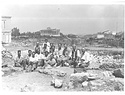
| Excavation team in front of Apsidal Building C in Section Ω ... Cf. notebook Ω 10, p. 1944 Horizontal (normal) ... Ca. 1957 |
| Excavation team in Section Φ. Alan L. Boegehold third from right.
The Theseion in the background ... northwest Horizontal (normal) ... 1957 |
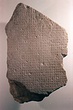
| Inscription with regulations for the Eleusinian Mysteries ... Cf. LXXVI-60 ... 1957 |
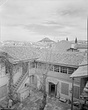
| The complex of houses on 25 Asteroskopeiou Street, the so called Agora City, view from the Stoa of Attalos ... southwest Horizontal (normal) ... Winter 1956/1957 |
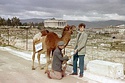
| Camel and boy on Asteroskopeiou Street ... 1957 |
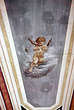
| Ceiling in the foyer at 25 Asteroskopeiou Street decorated with an image of Eros, shortly before demolition, ca. 1957 ... Horizontal (normal) ... 1957 |
| Eugene Vanderpool in the corridor of the Stoa ... 1957 |
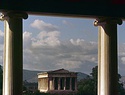
| The Hephaisteion, from the Stoa balcony, framed by double Ionics columns ... 1957 |
| The colossal figures of the Odeion and the Hephaisteion with snow ... west Horizontal (normal) ... November 1957 |
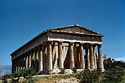
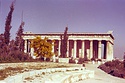
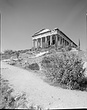
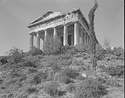
| The Hephaisteion ... southeast ... Fall 1957 |
| View looking over the west part of the bath ... Cf. 80-588 south ... 1957 |
| Caldarium area. In center, cuttings for foundations of square structure; at left, line of north wall of tepidarium ... Cf. 80-593 west ... 1957 |
| Children play near the Stoa of Zeus, the Temple of Hephaistos in the background ... west ... Spring 1957 |
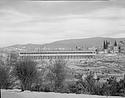
| Kolonos Agoraios from the Stoa of Attalos ... west ... Spring 1957 |
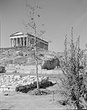
| Southeast path toward the Temple of Hephaistos, almond tree in foreround ... north ... 1957 |
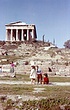
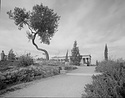
| Looking toward the Temple of Hephaistos. Plane at left, laurel at right ... southwest ... 1957 |
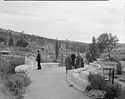
| Children on bench near the Twelve Apostles, toward the Temple of Hephaistos ... west ... Spring 1957 |
| View toward the Temple of Hephaistos, daises, heather, mimosa and cypress ... north ... Spring 1957 |
| Edward Capps Memorial lectern. Stoa of Attalos in the background ... east ... December 1957 |
| Edward Capps Memorial with the Hephaisteion behind ... north ... December 1957 |
| Edward Capps Memorial lectern, a young visitor consulting the map ... east ... December 1957 |
| Edward Capps Memorial with mimosa and the Temple of Hephaistos ... north ... Spring 1957 |
| Margaret MacVeagh Memorial bench ... 1957 |
| Shear memorial fountain at the south end of the Stoa terrace ... south ... December 1957 |
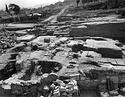
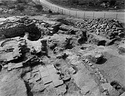
| Area of the Two-roomed House. The building is in center background ... Polygonal House in the notebooks (SD) ... 1957 |

| South wall in the east room of the Polygonal Building (Two-roomed House). At lower right, floor II, with human footprint; at lower left, level of floor III ... =80-509. Polygonal House in the notebooks (SD). southeast ... May 1957 |
| General view of area of Sections ΓΓ and ΟΟ. In middle distance, at right, row of hypocaust columns of the bath ... Cf. 80-589 south ... 1957 |
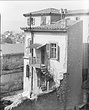
| House at 5 Poikilis Street. Back of the house ... AMS northwest ... May 1957 |

| West side of the Agora. View from the balcony of the Old Excavation House located at 25 Asteroskopeiou Street ... AMS northwest Horizontal (normal) ... 3 Dec 1957 |
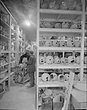
| Coarse ware household pottery as reshelved in the East Basement ... AMS Horizontal (normal) ... 17 Jan 1957 |
| Reshelving Roman household wares. East and Center Basement ... AMS Horizontal (normal) ... 17 Jan 1957 |
| East Basement seen from the West Basement. Blocks 16 and 17, to either side, Roman household wares; beyond, rack of Roman wine jars ... AMS Rotate 180 ... January 1957 |
| Watercolor to suggest landscaped effect ... Ralph E. Griswold ... AMS Horizontal (normal) ... December 1956 and 26 April 1957 |
| The interior of the church as furnished for the celebration of Hypapanti ... AMS Horizontal (normal) ... 5 Feb 1957 |
| Western extremity of Section ΣΤ: ancient road ran east-west through middle of this area, bounded on north by buildings of which four blocks remain ... AMS northeast Horizontal (normal) ... 12 Feb 1957 |
| Western extremity of Section ΣΤ. At left appears stone drain beneath north-south street ... AMS southwest Horizontal (normal) ... 12 Feb 1957 |
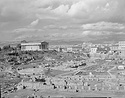
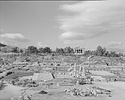
| View from the second storey of the Stoa of Attalos, showing Agora central area and west side ... AMS west Horizontal (normal) ... 12 Feb 1957 |
| View from the Areopagus showing in foreground the complex of the excavation houses at 25 Asteroskopeiou Street ... AMS north Horizontal (normal) ... 15 Feb 1957 |
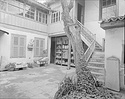
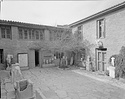
| 25 Asteroskopeiou Street. Middle Court. At right, stairway to catalogue and mending rooms; at back the shelves with the Odeion sculptures; at left, head of Triton from the Odeion, Odeion cornice blocks ... AMS southeast Horizontal (normal) ... 15 Feb 1957 |
| 25 Asteroskopeiou Street. Middle Court, view from above. At left stair to drafting room; below them, monument in honor of Tribellius Rufus. At centre, door leading to inscription storage and east court ... AMS northeast Horizontal (normal) ... 15 Feb 1957 |
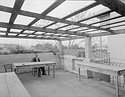
| 25 Asteroskopeiou Street. View of the terrace with in right background the Hephaisteion. The cook Abraham Vassileiades, seated at the table ... AMS northwest Horizontal (normal) ... 15 Feb 1957 |
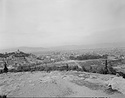
| West side of excavations after landscaping. View from the Areopagus ... AMS northwest Horizontal (normal) ... 15 Feb 1957 |
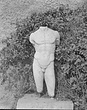
| Standing male, about two-thirds life size. Front view. Pentelic marble. Photographed in the east court of the Old Excavation House at 25 Asteroskopeiou ... AMS Horizontal (normal) ... February 1957 |
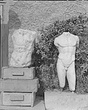
| Torso of Herakles (?) (S 1313, left) from the East Pediment, and torso of a striding youth (S 502, right), from the West Pediment (?). Photographed in the east court of the Old Excavation House at 25 Asteroskopeiou ... AMS Horizontal (normal) ... February 1957 |
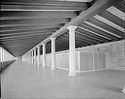
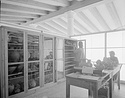
| Stoa of Attalos, upper colonnade. View to show aluminum and plastic screen surrounding the study collections and the offices ... AMS northeast Horizontal (normal) ... 15 Feb 1957 |
| 25 Asteroskopeiou Street. East court, view to show sculptures as exhibited ... AMS northwest Horizontal (normal) ... 15 Feb 1957 |
| Olive tree and bench in west side area ... AMS west Horizontal (normal) ... 16 Feb 1957 |
| The northeast path to the Hephaisteion after two years' growth ... AMS southwest Horizontal (normal) ... 16 Feb 1957 |
| Wild olive, rhamnus, fana, cypress, thyme and others planted on the slope between the market place and the Temple of Hephaistos ... AMS southwest Horizontal (normal) ... 16 Feb 1957 |
| Oriental plane trees collected from mountain stream banks and laurus nobilis in the north west corner of the Agora ... AMS southwest Horizontal (normal) ... 16 Feb 1957 |
| View of the path below Edward Capps Memorial with the Hephaisteion in the background ... AMS north Horizontal (normal) ... 15 Feb 1957 |
| View of the Edward Capps Memorial ... AMS south Horizontal (normal) ... 15 Feb 1957 |
| Olive tree, myrtle, berry bearing oak, laurel and holm oak, in front of the Stoa of Attalos ... AMS Horizontal (normal) ... 15 Feb 1957 |
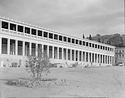
| The Stoa of Attalos from the Hephaisteion ... AMS Horizontal (normal) ... 15 Feb 1957 |
| Reshelving the Mycenaean vases in Case 100, the southernmost case inside the screen. J. Boegehold and M. Eliot ... AMS Horizontal (normal) ... 15 Feb 1957 |
|
|