|
|
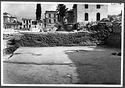
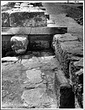
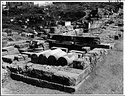
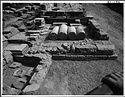
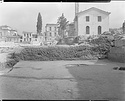
| View showing martyr of fill above the Stoa floor ... east Horizontal (normal) ... 2 Mar 1958 |
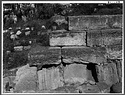
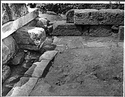
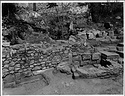
| Northwest corner of the terrace Retaining Wall ... south 64 Horizontal (normal) ... 28 Apr 1958 |
| Northwest corner of the large Retaining Wall ... east 66 Horizontal (normal) ... 28 Apr 1958 |
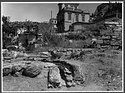
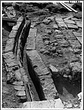
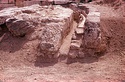
| Roman Aqueduct passing under the Panathenaic Way near the Eleusinion. Cf. nb. pp. 133-138 ... east Horizontal (normal) ... 18 Jul 1958 |
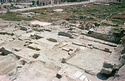
| Looking from the tower in Section ΗΗ (Tower W2). Left center, northwest corner of the large Retaining Wall of the peribolos of the Eleusinion ... south 50 Horizontal (normal) ... 28 Apr 1958 |
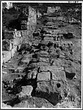
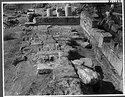
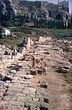
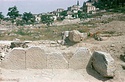
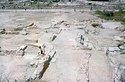
| Uppermost section of the paved part of the Panathenaic Way, opposite the southern part of the Eleusinion ... south 54 Horizontal (normal) ... 28 Apr 1958 |
| Looking at a point opposite the Eleusinion. (Note the sunken "paving" next to the Late Roman Fortification Wall) ... south 52 Horizontal (normal) ... 28 Apr 1958 |
| A top center the Tower W2. At right, the northwest corner of the Eleusinion Peribolos (note the sunken "paving" by the Late Roman Fortification Wall) ... north 56 Horizontal (normal) ... 28 Apr 1958 |
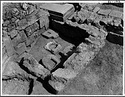
| Southwest corner of the tower in Section ΗΗ (Tower W2), inside, as cleared ... south 82 Horizontal (normal) ... 28 Apr 1958 |
| Southwest corner of the tower in Section ΗΗ (Tower W2), inside, as cleared ... west 80 Horizontal (normal) ... 28 Apr 1958 |
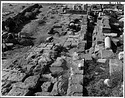
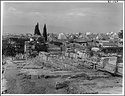
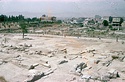
| General view from a point west of the tower in Section ΗΗ (Tower W2) ... south 49 Horizontal (normal) ... 28 Apr 1958 |
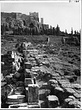
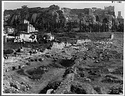
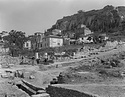
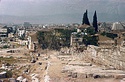

| Panathenaic Way and Late Roman Fortification Wall on the North Slope of the Acropolis. Near view, showing street paving ... south 46 Horizontal (normal) ... 28 Apr 1958 |
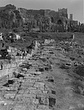
| Looking at the Panathenaic Way towards the tower in Section ΗΗ (Tower W2) ... north Horizontal (normal) ... 28 Apr 1958 |
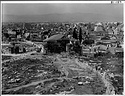
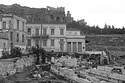
| Panathenaic Way and Late Roman Fortification Wall: looking from the Hypapanti Gate at the southwest corner of the Eleusinion. Note the modern house in the middle of the Panathenaic Way. In foreground, ... north 60 Horizontal (normal) ... 28 Apr 1958 |
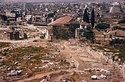
| Looking from Akropoleos Street. Note the house lying directly across the line of the Panathenaic Way on Polygnotou Street ... north 116 Horizontal (normal) ... 14 May 1958 |
| View of the Panathenaic Way, opposite the Eleusinion. View of the Propylon immured in the Late Roman Fortification Wall ... northeast 118 Horizontal (normal) ... 14 May 1958 |
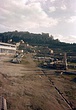
| Late Roman Fortification Wall and the tower in Section ΗΗ (Tower W2) ... southeast 114 Horizontal (normal) ... 15 May 1958 |
| Late Roman Fortification Wall and the tower in Section ΗΗ, (Tower W2). Lower left, small sanctuary (Crossroads Shrine). Cf. The Athenian Agora XXIV, 1988, pl. 14, a ... Also published as Shrine of Hecate (?) (SD) south 112 Horizontal (normal) ... 15 May 1958 |
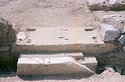
| Gate in the Late Roman Fortification Wall by the tower in Section ΗΗ (Tower W2). Note the rubble repair of Byzantine date resting on the thresholds. At right foreground, small sanctuary; at right center, ... Also published as Shrine of Hecate (SD) east 110 Horizontal (normal) ... 15 May 1958 |
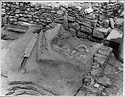
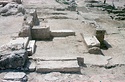
| Small sanctuary in the angle of the Late Roman Fortification Wall, north of the tower in Section ΗΗ (Tower W2). At left, part of the gate in the Late Roman Fortification Wall. Upper right, part of the ... Also published as Shrine of Hecate (?) (SD) southeast 100 Horizontal (normal) ... 15 May 1958 |
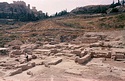
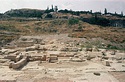
| Panathenaic Way at the close of the 1958 season's work ... north 146 Horizontal (normal) ... 11 Jul 1958 |
| Aqueduct in the street at the southwest corner of the Eleusinion. Upper right: uppermost part of the paving of the Panathenaic Way ... west 62 Horizontal (normal) ... 28 Apr 1958 |
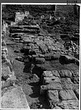
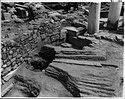
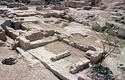
| Area north of the Late Roman Fortification tower in Section ΗΗ. Water channels and layers of road gravel. At left, fortification wall with threshold and joint. Above it, the "rubble repair" of Byzantine ... Also published as Shrine of Hecate (?) (SD) south 44 Horizontal (normal) ... 5 May 1958 |
| Rectangular water channel and channel formed of small pieces of tile. To right, small sanctuary partly cleared. Extreme right, part of ΗΗ tower (Tower W2). Background, Late Roman Fortification Wall with ... Also published as Shrine of Hecate (?) (SD) east Horizontal (normal) ... 5 May 1958 |
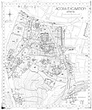
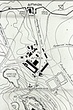
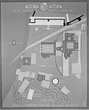
| State plan of the Agora with excavation sections and gridlines ... J.Travlos A.H. H.A. H.B ... PD 654 PD 654-1954 PD 654-1959 PD 654-1970 PD 654-1973 Revised by J.T. & A.H. (1954, 1958), J.T. & H.A. (1959), J.T. & H.B. (1963, 1970, 1971, 1973, 1975). Horizontal (normal) ... 1953-4
1954
1958
1959
1963
1970
1971
1973
1975 |
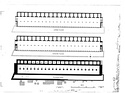
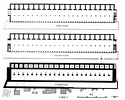
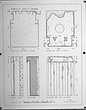
| Stoa of Attalos: plans of basement ground and upper floors ... J. Travlos M.R. Jones ... PD 978-a Horizontal (normal) ... 1958 |
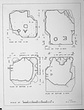
| Restored plan of houses of the 6th and 5th centuries B.C.
Sections Φ, Ψ, Υ ... J. Travlos ... PD 1060 Horizontal (normal) ... 1958 |

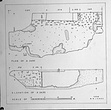
| Section of the Panathenaic Way in front of the Eleusinion ... J. Travlos ... PD 1061 ... 1958 |
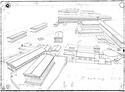
| Preliminary sketch of a perspective view of the Agora from the Capps Memorial ... Piet de Jong ... PD 1077 ... 1958 |
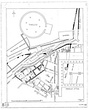
| Actual state plan of #11 Hastings Street Excavation: North-South Road ... J. Travlos ... PD 1088 Horizontal (normal) ... 1958 |
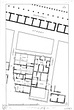
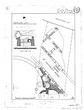
| Actual state plan of Simon's House and Buildings of the southwest side of the Agora ... J. Travlos ... PD 1062-a Horizontal (normal) ... 1958 |
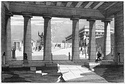
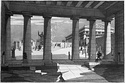
| Restored perspective of the Periclean Entrance Court of the Acropolis seen through the columns of the Propylaea ... east V Horizontal (normal) ... 1958 |
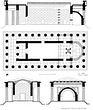
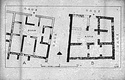
| Restored plans of the basement, ground floor and upper floor. Scale 1:200 ... John Travlos ... PD 978-b Horizontal (normal) ... 1958 |
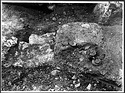
| Sacrificial pyre in the Northeast Unit, central part of Room XI. Deposit L 17:4 ... Central House in the notebooks (SD). 1503 Horizontal (normal) ... 5 May 1958 |
| Houses from the Greek zone ... southeast Horizontal (normal) ... 14 May 1958 |
| Plan of the Temple of Hephaistos as a Christian church ... Top of the drawing missing!!/no PD, John Travlos private collection.
This version of the negative is reworked by Fred. Ley in in Aguust 2008. Horizontal (normal) ... 1958 |
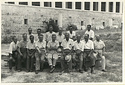
| Excavation crew (foremen). Homer A. Thompson in the middle of the front row ... Photo cut out from scan of page 941 in notebook Υ 5. 941 Horizontal (normal) ... 1958 |
| Restored plan of houses of the 6th and 5th centuries B.C.
Sections Φ, Ψ, Υ ... J. Travlos ... PD 1060 DA 3056 Cleaned version of 2012.91.0695 (EEA scan). See also 2002.01.1060. Horizontal (normal) ... 1958 |
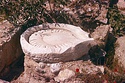
| Late Roman olive press east of the Late Roman Complex. Block of olive oil press found in situ in the Late Roman establishment on the terrace of the East Building ... Cf. Π 323 ... 1958 |
| Roman water mill at the southeast of the Square. 5th-6th c. A.D ... 1958 |
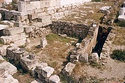
| Aqueduct of the Roman period under the Panathenaic Way and near the Eleusinion. Cf. nb. pp. 133-138 ... Cf. 81-201 ... 1958 |
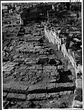
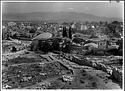
| Southeast area. The Panathenaic Way and the Late Roman Fortification Wall, looking from the Acropolis ... north ... May 1958 |
| Panathenaic way along the water channel, view looking toward the Acropolis ... south ... 1958 |
| The Panathenaic Way and the Late Roman Fortification Wall, looking from the tower in Section ΗΗ ... south ... April 1958 |
| Southeast area, Panathenaic Way and the Late Roman Fortification Wall, looking toward the tower in Section ΗΗ (seen in right center) ... north ... 1958 |
| Area of the Agora and the Panathenaic Way in the Hadrianic period ... Horizontal (normal) ... 1958 |
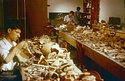
| The mending room in the Stoa full of pottery ... Summer 1958 |
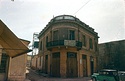
| Predemolition view on the east side. "Flat-iron Building" front corner at 44 Adrianou Street ... south ... Summer 1958 |
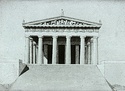
| Hephaisteion, east facade restored, Annuario 1959-1960 ... Horizontal (normal) ... 1959-1960 |
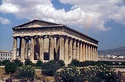
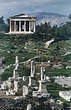
| Hephaisteion with garden ... MAF ... northeast ... Spring 1958 |
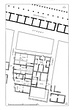
| Late houses: A) House of the 5th c. A.D.; B) of the 12th c. A.D ... John Travlos ... Cf. PD 1060, layout of Northeast Unit in Φ. Horizontal (normal) ... 1958 |
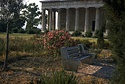
| Bench on Kolonos Agoraios dedicated to the memory of Anastasios Adossides. Temple of Hephaistos in the background ... Spring 1958 |
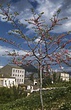
| Red bud tree on Kolonos Agoraios ... northeast ... 1958 |
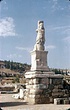
| Westernmost Triton with full base ... southwest ... 1958 |
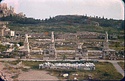
| General view of the Tritons and Giants with the Areopagus in the background ... south ... 1958 |
| General view of the colossal figures with the Hephaisteion in the background ... west Horizontal (normal) ... 1958 |
| Giant on pedestal, in easternmost position ... southeast ... 1958 |
| The Octagonal Room ... Cf. LVIII-20 southeast ... 1958 |
| Vaulted compartment of the Basement Suite at the east end, detail of the masonry. Room B ... Cf. 84-326 east ... 1958 |
| Raised floor near the southeast corner of Room A ... Cf. 84-328 ... 1958 |
| Carved anta capital from the southeast corner ... Horizontal (normal) ... 1958 |
| View of the Southwest Unit, Well A in foreground ... Cf. 81-174. Southeast House in nb. (SD) ... 15 May 1958 |
| Southeast Unit: vestibule, south threshold to Room III.
Printed backward ... =81-182. Southwest House in notebooks. (SD) south ... 15 May 1958 |
| Southeast Unit: vestibule from Room I, showing east threshold, detail ... Cf. 81-186, 81-185. Southwest House in notebook (SD). west ... 15 May 1958 |
| Southern part of the area, Northeast Unit in foreground.
The Southeast Unit in background ... Cf. 81-172. Central House (Northeast Unit) and Southwest House (Southeast Unit) in notebooks (SD). south ... 15 May 1958 |
| South area, early house area, Roman house wall.
NOT IDENTIFIED ... 1958 |
| Northeast Unit, east Polygonal wall in Room X ... =81-181. Central House in the notebooks (SD) ... 15 May 1958 |
| The Northwest Unit and the West Street, general view ... Northeast House in the notebooks (SD). south ... 15 May 1958 |
| General view of the Southeast Unit. Room A' of the Southwest Unit in Section Υ in foreground ... =81-175. Southwest House (Southeast Unit) and Southeast House (Southwest Unit) in notebooks. (SD) northeast ... 1958 |
| General view of the Southeast Unit ... Cf. 81-178. Southwest House in notebooks (SD). northwest ... 15 May 1958 |
| Eastern side of the Southwest House ... Cf. 81-177. Southwest House in notebooks (SD). north ... 15 May 1958 |
| Restored perspective of the Periclean Entrance Court of the Acropolis seen through the columns of the Propylaea. G.P. Stevens. Classical Buildings, 1958, pl. V ... AMS east Horizontal (normal) ... 1958 |
| House 652/1 before demolition from north ... AMS
Brysaki Exhibition 145 Horizontal (normal) ... 20 May 1958 |
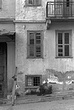
| House 652/1 before demolition from north. Head (ΠΑ 22) built into wall over door ... AMS
Brysaki Exhibition 145 Horizontal (normal) ... 20 May 1958 |
| View showing martyr of fill above the Stoa floor ... AMS east Horizontal (normal) ... 2 Mar 1958 |
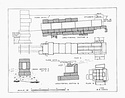
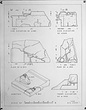
| Plan and sections of drains. 1:15 ... M.R. Jones ... PD 971 AMS Horizontal (normal) ... 1958 |
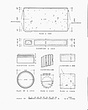
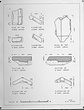
| Marble fragments found in the area of the Square Peristyle fill, belonging to Buildings C and E ... M.R. Jones ... PD 976 AMS Horizontal (normal) ... 1958 |
| Watercolor of the Agora in the 5th c. A.D. For revised version, cf. 1997.02.0270 ... Piet de Jong ... AMS Horizontal (normal) ... 1958 |
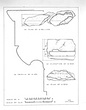
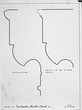
| Restored profile, plans and elevation of epikranitis fragments. Cf. Hesperia 28 (1959), p. 35, fig. 19 ... M.R. Jones ... PD 957 Cut up for Hesp. publication, profile by itself now and remaining material rearranged (note in PD book under PD 957). (SD) Horizontal (normal) ... 1958 |
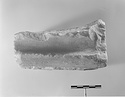
| Moulding from an anta-capital, found in the marble pile east of the Odeion ... AMS Horizontal (normal) ... 1958 |
| Plans, elevations, and sections of metopes from the Temple of Ares ... M.R. Jones ... PD 956 AMS Horizontal (normal) ... 1958 |
| Plans, elevations, and restored isometric drawing of the flank geison block based on two large non-joining fragments, one from the inner face (A 1812), the other one preserving only the back of the mutule ... M.R. Jones ... PD 961 AMS Horizontal (normal) ... 1958 |
| Plans of top and bottom of triglyphs from the Temple of Ares ... M.R. Jones ... PD 962 AMS Horizontal (normal) ... 1958 |
| Plans, elevations, and sections of marble roof tiles of Temples of Hephaistos and Ares, for comparison ... M.R. Jones ... PD 960 AMS Horizontal (normal) ... 1958 |
| Plan and elevation of a crosswall block ... M.R. Jones ... PD 959 AMS Horizontal (normal) ... 1958 |
| Plans, elevations, and section of a triglyph ... M.R. Jones ... PD 963 AMS Horizontal (normal) ... 1958 |
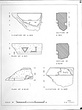
| Profiles of anta-capitals of Temples of Hephaistos and Ares for comparison. Cf. Hesperia 28 (1959), p. 36, fig. 20 with addition of profile A 1135 ... M.R. Jones ... PD 958 AMS Horizontal (normal) ... 1958 |
| View of the facade ... AMS southeast Horizontal (normal) ... 8 Mar 1958 |
| Back of the West Pediment ... AMS west Horizontal (normal) ... 14 Mar 1958 |
| Socket for end of ridge beam in the back of the East Pediment (cf. neg. XIX-5) ... AMS Horizontal (normal) ... 14 Mar 1958 |
| Thranos at southeast corner dressed obliquely to accommodate rafters ... AMS east Horizontal (normal) ... 14 Mar 1958 |
| View to show temporary wooden steps ... AMS southeast Horizontal (normal) ... 21 Mar 1958 |
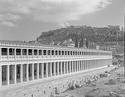
| Stoa of Attalos in March 1958. View from west ... AMS east Horizontal (normal) ... 21 Mar 1958 |
| Stoa of Attalos, upper colonnade. Photograph showing the placement of Piet de Jong series of plans on screen ... Piet de Jong ... AMS Horizontal (normal) ... 1958 |
| One of Piet de Jong's plan in place on the screen ... Piet de Jong ... PD 2858 AMS Horizontal (normal) ... 1958 |
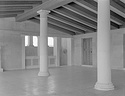
| View of the upper floor with the screen in place ... AMS north Horizontal (normal) ... 1958 |
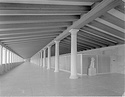
| View of the north end ... AMS northeast Horizontal (normal) ... 1958 |
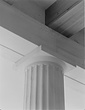
| New Doric capital in place ... AMS Horizontal (normal) ... 1958 |
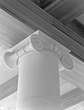
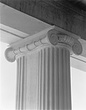
| New Ionic capital in place ... AMS Horizontal (normal) ... 1958 |
| New double Ionic capitals in place ... AMS Horizontal (normal) ... 1958 |
|
|