|
|
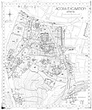

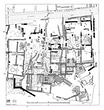
| State plan of the Agora with excavation sections and gridlines ... J.Travlos A.H. H.A. H.B ... PD 654 PD 654-1954 PD 654-1959 PD 654-1970 PD 654-1973 Revised by J.T. & A.H. (1954, 1958), J.T. & H.A. (1959), J.T. & H.B. (1963, 1970, 1971, 1973, 1975). Horizontal (normal) ... 1953-4
1954
1958
1959
1963
1970
1971
1973
1975 |
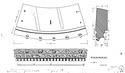
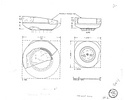
| Plan, section, and elevation of geison block from the Monopteros ... W.B. Dinsmoor, Jr ... PD 1939 Horizontal (normal) ... 1970 |
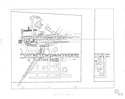
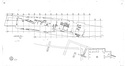
| North part of the Agora in the 2nd century A.D ... W.B. Dinsmoor, Jr ... PD 1969 ... 1970 |
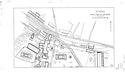
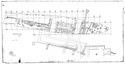
| Hadrian and Theseion street excavations ... J. Travlos ... PD 1970 ... 1970 |
| Elevations and plans of capitals from the Royal Stoa ... W.B. Dinsmoor, Jr ... PD 1976 Horizontal (normal) ... 1970 |
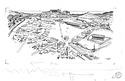
| Perspective drawing of the Agora and the Acropolis, from the northwest, c. 350 B.C ... J. Travlos ... PD 1981 Horizontal (normal) ... 1970 |
| State plan of the Royal Stoa ... W.B. Dinsmoor, Jr ... PD 1983 Horizontal (normal) ... 1970 |
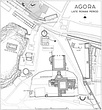
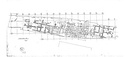
| General plan of the Agora in the Late Roman Period ... J. Travlos ... PD 1986 Horizontal (normal) ... 1970-1974 |
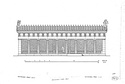
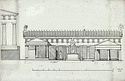
| Restored elevation of the Royal Stoa, post-Persian period ... W.B. Dinsmoor, Jr ... PD 1990 Horizontal (normal) ... 1970 |
| Restored elevation drawing through the Royal Stoa and the South Annex ... W.B. Dinsmoor, Jr ... PD 1993 ... 1970 |
| State elevation and sections of west end of the north wall of the Royal Stoa ... W.B. Dinsmoor, Jr ... PD 1996 ... 1970 |
| State plan of Roman House H in section Ω ... W.B. Dinsmoor, Jr ... PD 1998 Horizontal (normal) ... 1970 |
| Byzantine remains in section ΒΓ ... W.B. Dinsmoor, Jr ... PD 1955-a Horizontal (normal) ... 1970 |
| Byzantine remains in section ΒΔ ... W.B. Dinsmoor, Jr ... PD 1966-a Horizontal (normal) ... 1970 |
| Graeco-Roman remains in section ΒΔ ... W.B. Dinsmoor, Jr ... PD 1966-b Horizontal (normal) ... 1970 |
| Greek remains in section ΒΔ ... W.B. Dinsmoor, Jr ... PD 1966-c Horizontal (normal) ... 1970 |

| Restored section through the Royal Stoa, with superimposed columns ... W.B. Dinsmoor, Jr ... PD 1992-a Horizontal (normal) ... 1970 |
| Restored section through the Royal Stoa, with single column ... W.B. Dinsmoor, Jr ... PD 1992-b Horizontal (normal) ... 1970 |
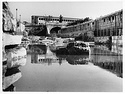
| Flood in Section ΒΓ, probably sometime in the 1970's ... Horizontal (normal) ... 1970-1980 |

| Facade of the Stoa of Attalos ... Jean (Yiannis) Lygizos ... Scanned from print.
Photo taken and used as Christmas card by the architect Jean (Yiannis) Lygizos (Paris) Horizontal (normal) ... Ca. 1970 |
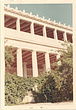
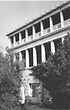
| Part of the facade of the Stoa of Attalos ... Jean (Yiannis) Lygizos ... Scanned from print.
Photo taken and used as Christmas card by the architect Jean (Yiannis) Lygizos (Paris) Horizontal (normal) ... Ca. 1970 |
| North end of the facade of the Stoa of Attalos ... Jean (Yiannis) Lygizos ... Scanned from print. Horizontal (normal) ... Ca. 1970 |
| State plan of Roman House H in section Ω ... PD 1998 Horizontal (normal) ... 1970 |
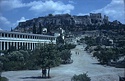
| View of the Panathenaic Way ... MAF ... south ... 1970 |
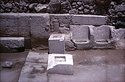
| View of the annex, thrones in foreground, 'Lithos' at top center ... =86-356 south ... September 1970 |
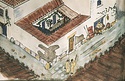
| Sketch of an Athenian house (by C. Grandjouan) ... Claire Grandjouan ... 1970 |
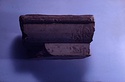
| Poros Doric capital, exterior order belonging to the Royal Stoa. Found in trial pit A in the Stoa of Zeus. Cf. nb. p. 1180 ... =86-532 ... 1970 |
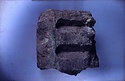
| Royal Stoa, capital from the upper interior order ... 1970 |
| Soft poros triglyph from the Royal Stoa ... 1970 |
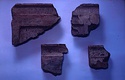
| Royal Stoa, eaves tiles. First row, left to right, A 3872, A 3850; second row, A 3851, A 3849 ... 1970 |
| Royal Stoa, terracotta sima ... 1970 |
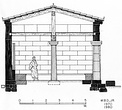
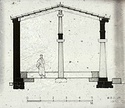
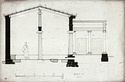
| Restored section of the Royal Stoa ... W.B. Dinsmoor, Jr ... 1970 |
| Section through Stoa and annex ... W.B. Dinsmoor, Jr ... PD 1993 Horizontal (normal) ... 1970 |
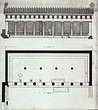
| Restored plan and elevation of the Royal Stoa in its first period ... W.B. Dinsmoor, Jr ... PD 1990 as PD 1990 with alterations (before or after?) ... 1970 |
| Restored plan and elevation of the Royal Stoa, ca. 300 B.C. North end of Stoa of Zeus at left ... PD 1991 west ... 1970 |
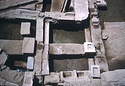
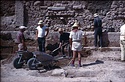
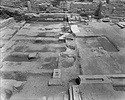
| Area of the Royal Stoa during the excavation ... 1970 |
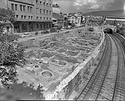

| View of the north side: excavation between the railroad and Adrianou Street in Section ΒΓ ... east ... 1970 |
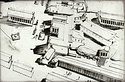
| Perspective drawing of the Agora and environs in 2nd c. A.D. Detail of the northwest corner ... John Travlos ... PD 1234 ... 1970 |
| General view after excavation. At right is the Temenos with North and South Annexes at top and bottom, respectively ... Cf. 86-392 north ... 1970 |
| View after refilling of test trenches ... Cf. 86-469 north ... 1970 |
| Royal Stoa, south wing ... south ... 1970 |
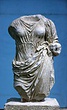
| Female statue wearing chiton and himation. Presumably Themis, personnification of law and the protectress of oaths. Front view. Second half of the 4th c. B.C ... 1970 |
| View of the annex with thrones in foreground ... north Horizontal (normal) ... 1970 |
| Crossroads area with gutter of both Panathenaic Way and West Road. Top center: the Sacred Well (Deposit J 5:1) ... Cf. 86-379 southeast ... 1970 |
| Fragment of left ankle from the akroterion of the Stoa of Zeus. Fragment α. Proper right ... AMS Horizontal (normal) ... August 1970 |
| Fragment of left ankle from the akroterion of the Stoa of Zeus. Fragment α. Back view ... AMS Horizontal (normal) ... August 1970 |
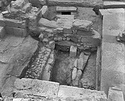
| Byzantine complex, at right Rooms 3, 4, 5, and 6 with first strosis exposed. At left, Room 7 ... AMS south 82 ... 8 Apr 1970 |
| Byzantine complex, Room 1 showing Strosis III. At left center is the water channel of the West Road. At right is part of Room 7 ... AMS south 74 Horizontal (normal) ... 31 Mar 1970 |
| 'Marble Paved Building', showing later disturbances ... AMS west 78 ... 13 Apr 1970 |
| Built drain with cover slabs. Road layers (strosis) to left; Green Lime Mortar Wall to right; Soft Yellow Poros Wall with oblique drain at top ... For GLMW cf. Hesperia 40 (1971), p. 265. west 144 ... 18 May 1970 |
| East wall of 'Marble Paved Building'. Large blocks of later structure (monument?) at lower right; marble paving at center right ... AMS south 80 Horizontal (normal) ... 13 Apr 1970 |
| Byzantine complex, room 1. The Great Drain cover slabs at lower left. At top center, the Miltiades base (I 7186) ... AMS north 146 Horizontal (normal) ... 17 Apr 1970 |
| Byzantine complex. At right, rooms 3, 4, 5, 8, and 6 after excavating floor levels. At left, room 7 ... AMS south 96 ... 17 Apr 1970 |
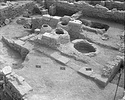
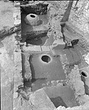

| Byzantine complex. At left foreground, road I. At center, room 2 with pithoi ... AMS southeast 106 ... 17 Apr 1970 |
| Byzantine complex. Road I in foreground. Room 2 with pithoi in background ... AMS southeast 104 Horizontal (normal) ... 17 Apr 1970 |
| Byzantine complex. At left, room 2; in center, road I; at right rooms 10 and 16 ... AMS south 124 Horizontal (normal) ... 17 Apr 1970 |
| Byzantine complex. At top center, room 10; lower center, room 16. Along left is road I ... AMS south 126 Horizontal (normal) ... 17 Apr 1970 |
| Byzantine complex. Room 2 with pithoi. At right is road I ... AMS south 108 Horizontal (normal) ... 17 Apr 1970 |
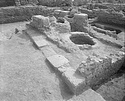
| Turkish olive press and at center right the lower part of a pithos in situ. This pithos was used with the olive press ... AMS west 804 Horizontal (normal) ... 6 May 1970 |
| Turkish olive press and at right the lower part of a pithos in situ. This pithos was used with the olive press ... AMS west 806 Horizontal (normal) ... 6 May 1970 |
| Soft Yellow Poros Wall with yellow and green building fill of west wall of 'Marble Paved Building' unexcavated; Green Lime Mortar Wall center left, Green Lime Mortar Wall1 (encased in railroad wall) at ... AMS south 128 Horizontal (normal) ... 7 May 1970 |
| Soft Yellow Poros Wall with oblique blocks of drain at bottom; Green Lime Mortar Wall at upper right ... AMS north 130 Horizontal (normal) ... 7 May 1970 |
| Byzantine rooms in Trench A (Rooms 11, 12, 13, 14, 15, 19, 22). At upper right is the water channel on the east side of the Agora West Road ... AMS south 160 Horizontal (normal) ... 6 May 1970 |
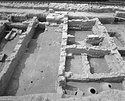
| Turkish and Byzantine walls in Trench B (Rooms 20, 21, 23, 24, 25, 26, 27, 28, 29, 30, 17, 18). In foreground Turkish level of the Panathenaic Way ... AMS south 812 Horizontal (normal) ... 12 May 1970 |
| Turkish and Byzantine walls in Trench B (Rooms 20, 21, 23, 24, 25, 26, 27, 28, 29, 30, 17, 18). In foreground, Turkish level of the Panathenaic Way ... AMS south 814 Horizontal (normal) ... 12 May 1970 |
| Detail of western part of rooms 2 and 3 before excavation of stratified levels ... AMS north 150 Horizontal (normal) ... 15 May 1970 |
| General view of rooms 2, 3 and 4 before excavation of stratified levels. Conglomerate blocks at bottom of modern bothros in upper left ... AMS north 148 Horizontal (normal) ... 15 May 1970 |
| Built drain with cover slabs. Soft Yellow Poros Wall to left; Green Lime Mortar Wall at top ... AMS north 146 Horizontal (normal) ... 18 May 1970 |
| General view of the Byzantine walls ... AMS northeast 856 Horizontal (normal) ... 22 May 1970 |
| General view of the Byzantine walls ... AMS northeast 855 Horizontal (normal) ... 22 May 1970 |
| General view of the Byzantine walls ... AMS east 854 Horizontal (normal) ... 22 May 1970 |
| Details of Byzantine complex ... AMS east 112 Horizontal (normal) ... 22 May 1970 |
| Herm base of Miltiades at south end of Byzantine room 1 ... AMS southeast 152 Horizontal (normal) ... 22 May 1970 |
| Herm base (Anesippos base) at northwest end of the Byzantine room 7 ... AMS west 857 Horizontal (normal) ... 22 May 1970 |
| Detail of the southwest corner of the Byzantine room 7 ... AMS southwest 66 Horizontal (normal) ... 22 May 1970 |
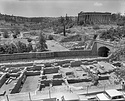
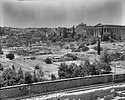
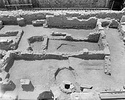
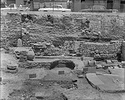
| General view of the Byzantine remains with the railroad and the Hephaisteion in background ... AMS southwest 858 Horizontal (normal) ... 23 May 1970 |
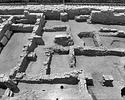
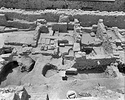
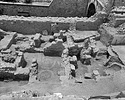
| View of western half of the Byzantine remains with the railroad and the Hephaisteion in background ... AMS south 859 Horizontal (normal) ... 23 May 1970 |
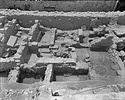
| View of Byzantine remains with railroad in background ... AMS southwest 860 Horizontal (normal) ... 23 May 1970 |
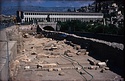
| West side of the Agora ... AMS southwest Horizontal (normal) ... 23 May 1970 |
| Byzantine room 7 in center; at left, room 1; at right, rooms 3, 4 and 8 ... AMS south 68 Horizontal (normal) ... 23 May 1970 |
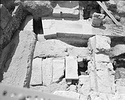
| Northern part of the built drain. Soft Yellow Poros Wall to right; west wall of the 'Marble Paved Building' to left; Green Lime Mortar Wall top center; earlier paved road (cut through by drain) in center ... AMS south 184 Horizontal (normal) ... 25 May 1970 |
| Area of the Byzantine room 2 after removal of latest walls which revealed earlier Byzantine rooms ... AMS south 866 Horizontal (normal) ... 30 May 1970 |
| Western end of section after removal of latest Byzantine walls. At left is room 7; at center, Rooms 3, 4, 5, 8 and 6; Room 9 at right ... AMS south 864 Horizontal (normal) ... 30 May 1970 |
| Western end of section after removal of latest Byzantine walls. At left is room 7; at center, Rooms 3, 4, 5, 8 and 6; Room 9 at right ... AMS south 862 Horizontal (normal) ... 30 May 1970 |
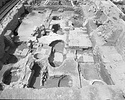
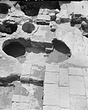
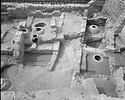
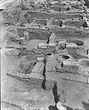

| Byzantine complex, central area. Note rings of bases of mudbrick pithoi at lower right ... AMS south 826 Horizontal (normal) ... 9 Jun 1970 |
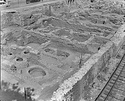
| Byzantine complex, eastern area ... AMS south 810 Horizontal (normal) ... 9 Jun 1970 |
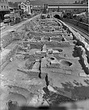
| Byzantine complex, western area. Note rings of mudbrick pithoi in center ... AMS south 848 Horizontal (normal) ... 9 Jun 1970 |
| Herm bases in situ at the northeast end of the Royal Stoa, north wall of Stoa at upper right corner ... AMS west 879 Horizontal (normal) ... 13 Jun 1970 |

| At center, north wall of the Royal Stoa with Byzantine wall (north wall of Byzantine Room 6) rising behind ... AMS north 880 Horizontal (normal) ... 13 Jun 1970 |
| At center, north wall of Royal Stoa with Byzantine wall (north wall of Byzantine Room 6) rising behind ... AMS north 882 Horizontal (normal) ... 13 Jun 1970 |
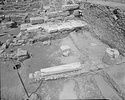
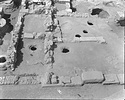
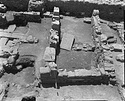
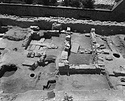
| Royal Stoa with pattern of pillaging trenches. At top left the South Annex; other monument bases and herm bases on the left ... AMS south 897 Horizontal (normal) ... 22 Jun 1970 |
| Royal Stoa with pattern of pillaging trenches ... AMS south 896 Horizontal (normal) ... 22 Jun 1970 |
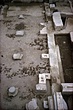
| Pattern of pillaging before excavation of floor packing ... AMS south 900 Horizontal (normal) ... 22 Jun 1970 |
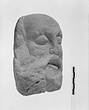
| Metope IV. Parian marble head of Eurystheus. Cf. Hesperia Suppl. 5 (1941), p. 117, fig. 44 ... AMS Horizontal (normal) ... 1970 |
| Pattern of pillaging before the excavation of the floor packing ... AMS north 902 Horizontal (normal) ... 22 Jun 1970 |
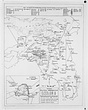
| Political organization of Attica ... John Traill (private) ... AMS Horizontal (normal) ... 1970 |
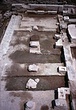
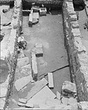
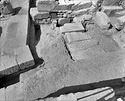
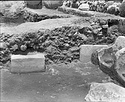
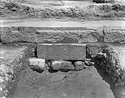
| Inner face of crepidoma with footing trench ... AMS east 938 Horizontal (normal) ... 2 Jul 1970 |
| Royal Stoa and area to east after excavation of later floor packing (Layer 5) and center cut through earlier packing (Layer 6) ... AMS north 936 Horizontal (normal) ... 2 Jul 1970 |
| Fragments from a corner acroterion: Agora S 2091 joining Athens National Museum no. 4798 and belonging with Athens National Museum no. 3397 (not shown) ... AMS Horizontal (normal) ... 1970 |
| Fragments from a corner acroterion: Agora S 2091 joining Athens National Museum no. 4798 and belonging with Athens National Museum no. 3397 (not shown) ... AMS Horizontal (normal) ... 1970 |
|
|