|
|
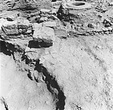
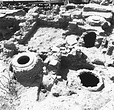
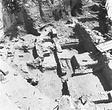
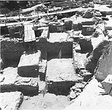
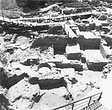
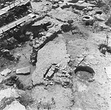
| North corner of Room D. Mid-season ... northwest Horizontal (normal) ... July 2000 |
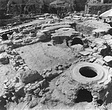
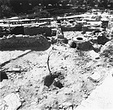
| Bottom right corner of Room H, in center Room D, Rooms E and F in background. Mid-season ... southwest Horizontal (normal) ... July 2000 |
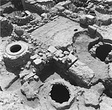
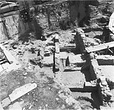
| At bottom: pithos in Room G, Room D (in center) and Room F (at right). Mid-season ... east Horizontal (normal) ... July 2000 |
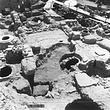
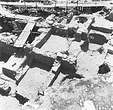
| Rooms D, E, F and G. Mid-season ... east 4411 Horizontal (normal) ... July 2000 |
| Room G in foreground, Room D in background, Room H (on left). End of season ... southeast Horizontal (normal) ... August 2000 |
| Room G (right), Room H (left), Rooms D and F in background.
End of season ... south Horizontal (normal) ... August 2000 |
| Hastings 9 basement level in foreground. Room H with pithos in center right. End of season ... south Horizontal (normal) ... August 2000 |
| Room C. End of season ... west Horizontal (normal) ... August 2000 |
| Basement level with bottom of pithos in foreground. Room H with pithos in background at right. End of season ... south Horizontal (normal) ... August 2000 |
| Room K with rubble fill in foreground, Rooms J and H behind. Pithos C, bottom right. End of season ... southwest 5182 Horizontal (normal) ... August 2001 |
| Wall K in center; to the right, from top to bottom: Rooms K, J and H. Pithos C and tile floor to the left. End of season ... east Horizontal (normal) ... August 2001 |
| Room D in center, Room H below. End of season ... southeast 5186 Horizontal (normal) ... August 2001 |
| Wall K in center; to the right, from top to bottom: Rooms K, J and H. Pithos C and tile floor to the left. End of season ... east 5184 Horizontal (normal) ... August 2001 |
| Room D in center, Room H below. End of season ... south 5188 Horizontal (normal) ... August 2001 |
| Industrial tank (below), Pithos C and tile floor (in center). Rooms D, H, J and K on top. End of season ... south 5190 Horizontal (normal) ... August 2001 |
| Room D in right background, road in center background. End of season ... northeast 3897 Horizontal (normal) ... August 1999 |
| Hard-packed surface of narrow street. Cf. plan, nb. p. 3890. End of season ... southwest 3897 Horizontal (normal) ... August 1999 |
| Roman room with robbers trench for Wall U. Room H.
End of season.
Cf. 2004.04.0001 ... Craig Mauzy ... southwest Horizontal (normal) ... 7 Aug 2002 |
| Tile floor in center with plaster-lined pit beyond, Roman room to the right and industrial tank to the left. End of season.
Cf. 2004.04.0018 ... Craig Mauzy ... east Horizontal (normal) ... 7 Aug 2002 |
| Room H in center with Roman room beyond and Room D to the right. Tile floor in upper left corner. End of season.
Cf. 2004.04.0019 ... Craig Mauzy ... east Horizontal (normal) ... 7 Aug 2002 |
|
|