|
|
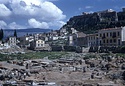
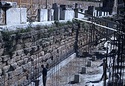
| Area west of the Middle Stoa, before digging. Close view of the excavation houses complex at right ... southeast ... March 1954 |
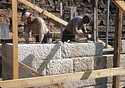
| Beginning construction of the front terrace wall on the northwestern corner of the Stoa of Attalos ... Horizontal (normal) ... March 1954 |
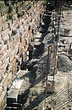
| Men digging a trench beneath the foundations of the Stoa of Attalos so that the underpinning of the bottom course of stones can be poured for the shop front wall ... Cf. LXV-2 Horizontal (normal) ... March 1954 |
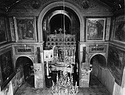
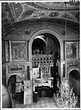
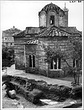
| Interior of the Church of the Holy Apostles before the start of the restoration project, March 2, 1954 ... east Horizontal (normal) ... 2 Mar 1954 |
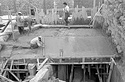
| Pouring first section of floor at north end of Terrace store room. View from south ... Scanned 2005 for the 75th anniversary exhibition and publication. 3306 Horizontal (normal) ... 27 Mar 1954 |
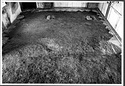


| View of the interior before excavation ... southeast Horizontal (normal) ... 2 Mar 1954 |
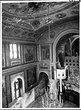
| View of the interior before excavation ... northeast Horizontal (normal) ... 2 Mar 1954 |
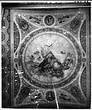
| View of the interior before excavation: ceiling of the western end: Pantokrator in dome, Period IV ... Horizontal (normal) ... 10 Mar 1954 |
| Start of concrete facing, shop-front wall ... March 1954 |
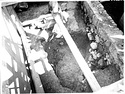
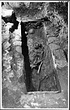
| The grave of an artisan (Deposit P-Q 7-8:1. skeleton AA 166b) under the Stoa terrace, to the west of the room with the ballot-box. To the right is the west wall of the room, to the left is the Stoa terrace ... north 3717 Horizontal (normal) ... 24 Mar 1954 |
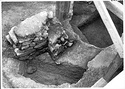
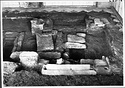
| Grave to the northwest of the room with the ballot-box. No grave furniture. Above are foundations of a later building ... Possibly no deposit #.(chamber tomb) southeast 3722 ... 27 Mar 1954 |
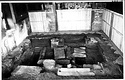
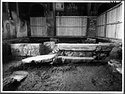
| Interior excavation: looking from the original west end after clearing to the level of the tombs ... east 41 Horizontal (normal) ... 10 Mar 1954 |
| Interior of the church after the removal of the modern tile floor ... east 18 Horizontal (normal) ... 5 Mar 1954 |
| Tomb #2 in the north aisle of the church ... 39 Horizontal (normal) ... 6 Mar 1954 |
| Interior excavations: "original" west wall of the church: crosswall of Periods I-III ... east 77 Horizontal (normal) ... 13 Mar 1954 |
| Interior excavation: looking from the original west end after clearing to the level of the tombs ... east 57 Horizontal (normal) ... 10 Mar 1954 |
| Interior excavation: vaulted tombs in the narthex ... east 63 Horizontal (normal) ... 13 Mar 1954 |
| Interior excavation: showing west apse as discovered ... west 61 Horizontal (normal) ... 13 Mar 1954 |
| Area to the east of the church, showing scarp of original ground level between modern paving and Roman floor ... west 4656 Horizontal (normal) ... 19 Mar 1954 |
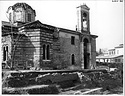
| Area to the north of the church, showing Turkish house walls in foreground. Good view of the modern addition dated in the late 19th century (1876-1882) ... southwest 4790 Horizontal (normal) ... 26 Mar 1954 |
|
|