|
|
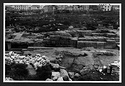
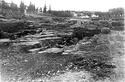
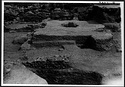
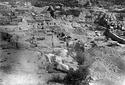
| West end of the Middle Stoa. Street cleared to the Hellenistic level. In the foreground, walls of Late Roman (?) house ... east 1779 Horizontal (normal) ... 24 Apr 1948 |
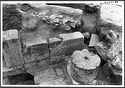
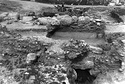
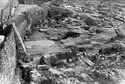
| Northwest corner of the Fountain House, showing the inscribed stele I 6096 in position over the stone drain just outside the northwest corner of the building. At top: Late Roman tile drain ... northwest Horizontal (normal) ... 7 Apr 1948 |
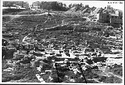
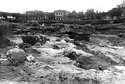
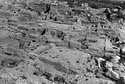
| View from the roof of 26 Asteroskopeiou Street showing recently dug tombs in front of the Church of Sts. Elias and Charalambos (sketched in). Lower left, Southwest Fountain House. Lower right, southwest ... east 1744 Horizontal (normal) ... April 1948 |
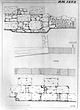
| Upper part of drawing: Houses A and B. Drawing to show types of construction used in the Great Drain and in the houses beside it. Lower part: east wall of drain opposite House A. Elevation and sketch plan ... H.S. Whipple ... PD 707 PD 717 Brown House in nb. (A), Blue House in nb. (B) Horizontal (normal) ... 14 Apr 1948 |
| Great Drain below with cover slab; above, "bridge block", earth and tumbled breccia blocks ... north Horizontal (normal) ... 14 Apr 1948 |
| Great Drain with east-west retaining wall and tumble behind and above ... south Horizontal (normal) ... 14 Apr 1948 |
| East-west retaining wall over Great Drain with tumble above ... southwest Horizontal (normal) ... 14 Apr 1948 |
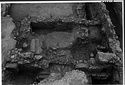
| House D: Room 3 (foreground) and Room 1 (above) showing corner of House D and Great Drain walls (left) ... House T in nb. south 7521 Horizontal (normal) ... 24 Apr 1948 |
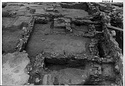
| House C. Court in 3rd period. In center, the well; at right, step-beddings to Room 3; in foreground, wall between court and Room 11, behind it, west wall of court of 1st period and doorway from the court ... House N in nb. east 7449 Horizontal (normal) ... 24 Apr 1948 |
| Wall between Houses C and D, and various earlier walls of both houses ... Houses N and T in nb. east 7447 ... 24 Apr 1948 |
| House C, Room 6: Great drain (at right) with the outside wall of the earlier House C, beside it. Tile drains of Room 6 in center beside the north wall of Room 7 in foreground ... House N, Room 2 in nb. north 7453 Horizontal (normal) ... 24 Apr 1948 |
| House C, northeast corner with various arrangements of Rooms 4 and 5. Room 2 in foreground. Extreme right, outside wall of earlier house along the drain ... House N in nb. north 7451 Horizontal (normal) ... 24 Apr 1948 |
| View showing in the foreground the "kitchen" of Building P with its clean and mended pots restored to the places in which they were found. In the background, the big room adjoining ... Cf. "Excavation summary 1948" for miscellaneous name of South House in notebooks. (SD) southeast Horizontal (normal) ... 7 Apr 1948 |
| Polygonal wall of House B, showing limestone construction and later poros channel added against its face ... Blue House in nb. southwest 805 Horizontal (normal) ... 24 Apr 1948 |
| Corner and north wall of House B to the west of the Great Drain, with door ... Blue House in nb. southwest 803 Horizontal (normal) ... 24 Apr 1948 |
| Looking in the Great Drain, showing its west wall built over the corner of an earlier house ... south Horizontal (normal) ... 24 Apr 1948 |
| South side of the section: the Poros Building, south wall and east wall, at line of cross wall ... east Horizontal (normal) ... 24 Apr 1948 |
| South side of section, court of House Q in center ... Court D1 in nb. east Horizontal (normal) ... 24 Apr 1948 |

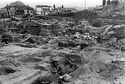
| Hypocaust rooms of the Roman bath ... south 1740 Horizontal (normal) ... 24 Apr 1948 |
| South side of the section, showing the east wall of the Poros Building under overhanging wall of Roman House Q ... Court D1 in nb. northeast 1685 Horizontal (normal) ... 24 Apr 1948 |
|
|