|
|
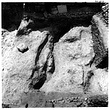
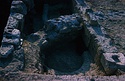
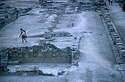
| Middle Stoa north aisle: lower trench showing series of bedrock gulleys exposed under mid-6th c. B.C. Archaic road ... south Horizontal (normal) ... August 1997 |
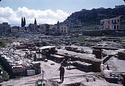
| Work tables in the Middle Stoa area ... southeast ... 1953 |
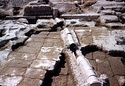
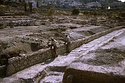
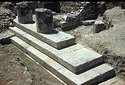
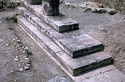
| Large monument base in front of the east part of the Middle Stoa. At lower left, Late Roman enclosure wall. At back, Middle Stoa terrace wall. Running across the base, Late Roman built drain. At upper ... Cf. LII-88 south ... May 1952 |
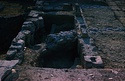
| Temenos below the terrace of the Middle Stoa ... Cf. 84-201 east ... 1965 |
| Temenos below the terrace of the Middle Stoa terrace, detail ... Cf. 84-201 ... 1965 |
| Temenos under Middle Stoa terrace, sill ... Cf. 84-201 ... 1978 |
| Conservation of the Middle Stoa ... southwest ... 1965 |
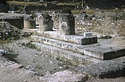
| View of the east end of the Middle Stoa ... northwest ... 1951 |
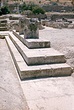
| Steps and columns at the east end ... southwest ... 1953 |
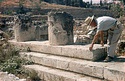
| Middle Stoa, foundations, east end. Homer Thompson measuring the plinth ... 1960 |
| Middle Stoa, east end ... southwest ... 1964 |
| Middle Stoa, east end ... north ... 1964 |
| Middle Stoa, east end ... southwest ... 1964 |
| The east end of the Middle Stoa ... south ... 1965 |
| The east end of the Middle Stoa ... north ... 1965 |
| Middle Stoa after conservation ... west ... 1965 |
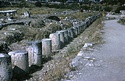
| Middle Stoa column drums replaced ... west ... 1964 |
| Lettering columns of the Middle Stoa before their replacement on the site ... 1966 |
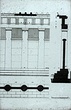
| Restored plan, elevation, and section of the outer colonnade and screen wall of the Middle Stoa. Cf. Travlos, Pictorial Dictionary of Ancient Athens, 1971, p. 238, fig. 305 ... John Travlos ... similar to vi-32
similar to PD 1302 Horizontal (normal) ... 1966 |
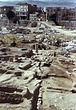

| Middle stoa, general view ... west ... 1965 |
|
|