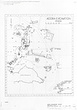
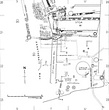

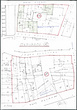
General plan of the Agora showing distribution of ostraka ... Richard C. Anderson John Travlos William B. Dinsmoor, Jr ... Scanned. DB: 120. Drafting Film Drafting Ink ... 1990 ... Agora XXV, plan.
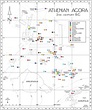
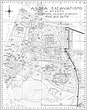
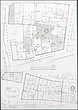
Distribution plan of the findspots of reliefs depicting or dedicated to deities. Open dots indicate reliefs with less precise findspots such as marble piles or modern fill ... Craig Mauzy ... PD 2670 (by R. C. Anderson) used as base for plan ... 2017 ... Distribution plan of the findspots of reliefs depicting or dedicated to deities.
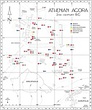
Distribution plan of the findspots of reliefs depicting or dedicated to heroes and heroines. Open dots indicate reliefs with less precise findspots such as marble piles or modern fill ... Craig Mauzy ... PD 2670 (by R. C. Anderson) used as base for plan ... 2017 ... Agora XXXVIII, plan 2.
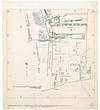
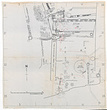
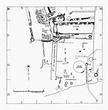
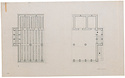
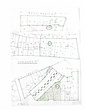
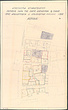
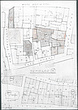
Eleusinion: actual state plan, Section II ... W.B. Dinsmoor, Jr. Richard C. Anderson ... PD 2469, amended by R. C. A. in September 1993.
Digital file scanned from publication.
Cf. 2002.02.0098 ... 2002 ... Agora XXXI, plan 3.
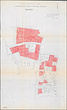
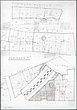
Section ΙΙ - actual state plan for Margaret M. Miles ... W.B. Dinsmoor, Jr ... Amended by R. C. A. in September 1993. 88-135 88-135 f Fragile Dirty Heavy Tracing Paper Drafting Ink ... 1980 ... Section ΙΙ - actual state plan for Margaret M.
Section ΙΙ - actual state plan for Margaret M. Miles ... W.B. Dinsmoor, Jr ... Amended by R. C. A. in September 1993. 88-135 88-135 Diazotype Printing Ink
Pencil
Colored Pencil ... 1980 ... Section ΙΙ - actual state plan for Margaret M.
Section ΙΙ - actual state plan for Margaret M. Miles ... W.B. Dinsmoor, Jr ... Amended by R. C. A. in September 1993. 88-135 88-135 ... 1980 ... Section ΙΙ - actual state plan for Margaret M.
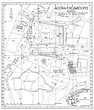
Agora Excavations. Plan showing location of deposits post A.D. 267/8 ... Richard C. Anderson ... Digital file ... 2008 ... Agora Excavations. Plan showing location of deposits post A.D. 267/8.
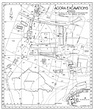
State plan of the Agora with the excavation sections and gridlines ... Richard C. Anderson Craig Mauzy ... PD 2669, with additions of the sections on the north side, by C. Mauzy ... 2010 ... State plan of the Agora with the excavation sections and gridlines.
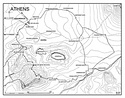
Schematic plan of the ancient city of Athens showing city walls, gates, and roads ... Michael Djordjevitch Craig Mauzy ... Drawing by Michael Djordjevitch (2000), adapted by Craig Mauzy (2011) ... 2000
2011 ... Agora XXXV, p. 8, plan 1.
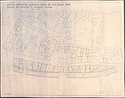
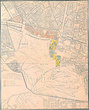
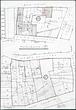
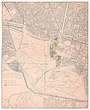
General Topographical Plan showing surrounding areas for expropriation ... (Plan from the Ministry of Public Works) ... (Plan from the Ministry of Public Works)

Restored plan of Byzantine houses in section ΒΕ ... W.B. Dinsmoor, Jr ... Second Phased Byzantine Plan. End 1981 Season ... 1981 ... Restored plan of Byzantine houses in section ΒΕ.