|
|
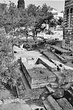
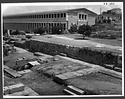
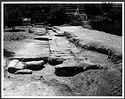
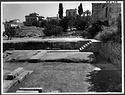
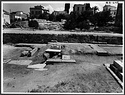
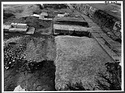
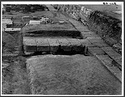
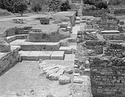
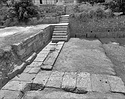
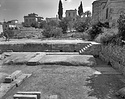
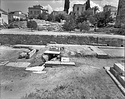
| Remains of the East Building. The Church of the Holy Apostles at right ... AMS Horizontal (normal) ... 1987 |
| Remains of the East Building. The Church of the Holy Apostles at right ... AMS Horizontal (normal) ... 1987 |
| Remains of the East Building. The Church of the Holy Apostles at right ... AMS Horizontal (normal) ... 1987 |
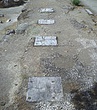
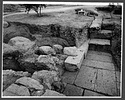
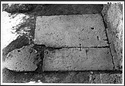
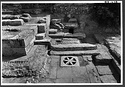
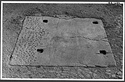
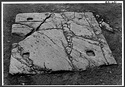
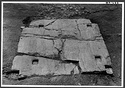
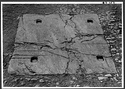
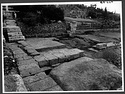
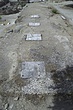
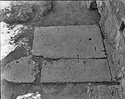
| Detail of the floor of the East Building, showing the marble slabs with cuttings for the attachment of wooden furniture, 2nd century B.C ... Cf. 2008.01.0012 Horizontal (normal) |
| View from near the northeast corner, showing east foundation, and poros block of the "pre-Stoa" (East Building) monument base ... pre-Stoa Monument base??? south 2036 Horizontal (normal) ... 22 Aug 1961 |
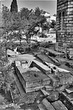
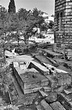
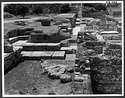
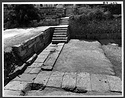
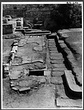
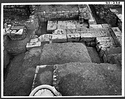
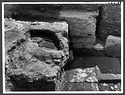
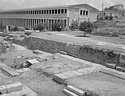
| General view after conservation ... south 2116 Horizontal (normal) ... 11 Jun 1964 |
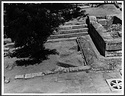
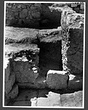
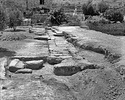
| General view after conservation ... northeast 2114 Horizontal (normal) ... 11 Jun 1964 |
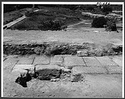
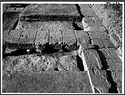
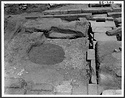
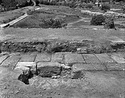
| View of the east foundation with gap in the east face ... west 2140 Horizontal (normal) ... August 1964 |
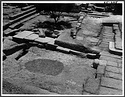
| Monument base against the east front of the East Building. Cf. nb. pp. 2060, 2229 ... south 2138 Horizontal (normal) ... August 1964 |
| Room A, starting from the south ... south 2148 Horizontal (normal) ... 2 Sep 1964 |
| Room A, starting from the south ... east 2146 Horizontal (normal) ... 2 Sep 1964 |
| Room A: foundation at the southwest corner ... east 2074 Horizontal (normal) ... 2 Sep 1964 |
| Room B ... east 2154 Horizontal (normal) ... 2 Sep 1964 |
| Tile paving at the south end ... south 2106 Horizontal (normal) ... 2 Sep 1964 |
| Stairs at the south end ... south 2090 Horizontal (normal) ... 2 Sep 1964 |
| East room. First marble base from the south end ... south 2165 Horizontal (normal) ... 2 Sep 1964 |
| East room. Fourth marble base from the south end ... south 2168 Horizontal (normal) ... 2 Sep 1964 |
| East room. Third marble base from the south end ... south 2167 Horizontal (normal) ... 2 Sep 1964 |
| East room. Second marble base from the south end ... south 2166 Horizontal (normal) ... 2 Sep 1964 |
| West half. Foundation for the croswall between Rooms A and B ... north 2150 Horizontal (normal) ... 1 Sep 1964 |
| West half. Foundation for the crosswall between Rooms A and B ... northeast 2160 Horizontal (normal) ... 1 Sep 1964 |
| West half. Foundation for the crosswall between Rooms A and B ... southwest 2158 Horizontal (normal) ... 1 Sep 1964 |
| West half. Foundation for the crosswall between Rooms A and B ... north 2164 Horizontal (normal) ... September 1964 |
| Southeast corner of the building ... south 2424 Horizontal (normal) ... 17 Sep 1965 |
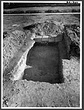
| Inside the northeast corner, cleared to bedrock ... north 2262 Horizontal (normal) ... 23 Jun 1967 |
| South end of the terrace ... east 2300 Horizontal (normal) ... 30 Jun 1967 |
| Terrace cut. Detail of cobbled surface ... east 2258 Horizontal (normal) ... 30 Jun 1967 |
| Terrace cut ... southeast 2296 Horizontal (normal) ... 30 Jun 1967 |
| Area of the East Stoa: burning pit at the south end of the East Stoa. Cf. nb. p. 4846 ... no direction mention 4994 Horizontal (normal) ... 16 Apr 1954 |
| South wall of the East Building. Break in Roman repair, and bedrock cutting behind ... 418 Horizontal (normal) ... 3 Aug 1954 |
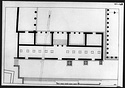
| Restored plan of the East Building ... John Travlos ... PD 1298 Horizontal (normal) ... 1964 |
| Detail of the floor of the East Building, showing the marble slabs with cuttings for the attachment of wooden furniture, 2nd century B.C ... Craig Mauzy ... Cf. 2008.20.0052
Version of image in Unworked/Project/2008.01.Agora Horizontal (normal) ... 2003 |
| General view after conservation ... AMS south 2116 Horizontal (normal) ... 11 Jun 1964 |
| General view after conservation ... AMS northeast 2114 Horizontal (normal) ... 11 Jun 1964 |
| View of the east foundation with gap in the east face ... AMS west 2140 Horizontal (normal) ... August 1964 |
| Monument base against the east front of the East Building. Cf. nb. pp. 2060, 2229 ... AMS south 2138 Horizontal (normal) ... August 1964 |
| Room A, starting from the south ... AMS south 2148 Horizontal (normal) ... 2 Sep 1964 |
| Room A, starting from the south ... AMS east 2146 Horizontal (normal) ... 2 Sep 1964 |
| Room A: foundation at the southwest corner ... AMS east 2074 Horizontal (normal) ... 2 Sep 1964 |
| Room B ... AMS east 2154 Horizontal (normal) ... 2 Sep 1964 |
|
|