|
|
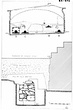
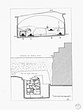
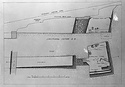
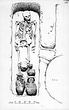
| Tomb with Coffins. Sections of the dromos in front of the door and the chamber. Deposit N 12:4 ... PD 1420 J. Travlos(chamber tomb) ... 1965 |
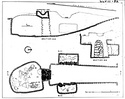
| Plan and sections of the chamber tomb with the niches. Deposit O 7:5 ... PD 282 (chamber tomb) Horizontal (normal) ... 1951 |
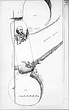
| Drawing of a Mycenaean cist grave. Deposit M 21:1. Cf. Agora XIII, pl. 82 under Grave XXXVII (PD 428bis) ... PD 428 ... 1935 |
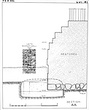
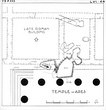
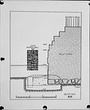

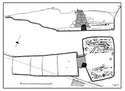

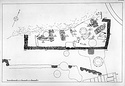
| Chamber tomb under the north side of the Temple of Ares. Section to show relation to the temple. Deposit J 7:2 ... PD 286 (chamber tomb) ... 1951 |

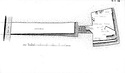
| Chamber tomb under the north side of the Temple of Ares. Plan to show the relation to the temple. Deposit J 7:2 ... PD 283 (chamber tomb) ... 1951 |
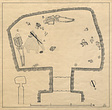
| Plan of Mycenaean chamber tomb ... PD 442 DA 4957 Made of raw file of 2012.93.0953 (EEA scan). Horizontal (normal) |
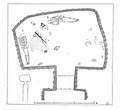
| Plan of Mycenaean chamber tomb ... PD 442 DA 4957 Cleaned version of 2012.93.0953 (EEA scan). Horizontal (normal) |

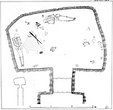
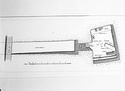
| Tomb of the Bronzes. Plan of the Mycenaean chamber tomb. Deposit M 21:2. Compare with later version in Agora XIII, pl. 81 (Tomb III) as PD 1243-19 (J. Travlos, 1964) ... John Travlos ... PD 442 (chamber tomb) Horizontal (normal) ... 1947 |
| Chamber tomb under the Temple of Ares. Plan of the upper burial level. Deposit J 7:2 ... John Travlos ... PD 284 (chamber tomb) Horizontal (normal) ... 1951 |
| Chamber tomb under the north side of the Temple of Ares. Section to show relation to the temple. Deposit J 7:2 ... PD 286 (chamber tomb) Horizontal (normal) ... 1951 |
| Chamber tomb under north side of the Temple of Ares. Plan of the lower burial level. Deposit J 7:2 ... PD 285 (chamber tomb) Horizontal (normal) ... 1951 |
| Chamber tomb under the north side of the Temple of Ares. Plan to show the relation to the temple. Deposit J 7:2 ... PD 283 (chamber tomb) Horizontal (normal) ... 1951 |
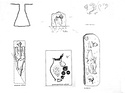
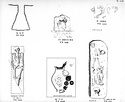
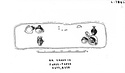
| Different plans and sections. Top row: in ΠΘ, storage pit (Deposit B 14:5); in ΓΓ inhumation of a child, (Deposit E 19:2); Protoattic oinochoe fragment P 13284. Bottom row: in ΓΓ inhumation of a male (Deposit ... E. Brann (PD 1040, PD 1053) Piet de Jong (PD 434, PD 435) John Travlos (PD 1065 a, b) ... PD 1053 PD 1040 PD 435 PD 434 PD 1065-a PD 1065-b no grid for Q 17:6; Horizontal (normal) ... 1958 |
| Plan and sections of the chamber tomb with the niches. Deposit O 7:5 ... PD 282 (chamber tomb) Horizontal (normal) ... 1951 |
| Plan of Geometric grave E 19:3. Inhumation of a young man ... Piet de Jong ... Ptg. 220 |
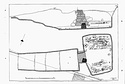
| Plan and section of a Mycenaean chamber tomb under the Middle Stoa terrace (Deposit N 12:4) ... John Travlos ... PD 1419 (chamber tomb) Horizontal (normal) ... 1965 |
| Tomb of the Bronzes. Plan of the Mycenaean chamber tomb. Deposit M 21:2. Compare with later version in Agora XIII, pl. 81 (Tomb III) as PD 1243-19 (J. Travlos, 1964) ... John Travlos ... PD 442 (chamber tomb) ... 1947 |
| Tomb of the Ivory Pyxides. Plan and section of the Mycenaean chamber tomb. Deposit N 21-22:1 ... Piet de Jong ... PD 438 (chamber tomb) ... Spring 1939 |
| Chamber tomb under the Temple of Ares. Plan of the upper burial level. Deposit J 7:2 ... John Travlos ... PD 284 (chamber tomb) Horizontal (normal) ... 1951 |
| Chamber tomb under north side of the Temple of Ares. Plan of the lower burial level. Deposit J 7:2 ... PD 285 (chamber tomb) Horizontal (normal) ... 1951 |
| Different plans and sections. Top row: in ΠΘ, storage pit (Deposit B 14:5); in ΓΓ inhumation of a child, (Deposit E 19:2); Protoattic oinochoe fragment P 13284. Bottom row: in ΓΓ inhumation of a male (Deposit ... E. Brann (PD 1040, PD 1053) Piet de Jong (PD 434, PD 435) John Travlos (PD 1065 a, b) ... PD 1053 PD 1040 PD 435 PD 434 PD 1065-a PD 1065-b no grid for Q 17:6; Horizontal (normal) ... 1958 |
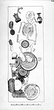
| Tomb of the Ivory Pyxides. Plan of the tomb and the dromos showing the location of the objects as found. Deposit N 21-22:1 ... Piet de Jong ... PD 438 Chamber tomb. Partial image in Hesperia; addition of object numbers in Agora. Horizontal (normal) ... ca. 1939 |
| Plan and section of a Mycenaean chamber tomb under the Middle Stoa terrace (Deposit N 12:4) ... John Travlos ... PD 1419 (chamber tomb) ... 1965 |
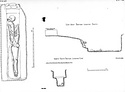
| Tomb with Coffins. Sections of the dromos in front of the door and the chamber. Deposit N 12:4 ... PD 1420 J. Travlos(chamber tomb) ... 1965 |
| Tomb of the Ivory Pyxides. Plan and section of the Mycenaean chamber tomb. Deposit N 21-22:1 ... Piet de Jong ... PD 438 (chamber tomb) Horizontal (normal) ... Spring 1939 |
| Plan of Geometric grave E 19:3. Inhumation of a young man ... Piet de Jong ... Ptg. 220 AMS Horizontal (normal) |
| Tomb of the Ivory Pyxides. Plan of the tomb and the dromos showing the location of the objects as found. Deposit N 21-22:1 ... Piet de Jong ... PD 438 Chamber tomb. Partial image in Hesperia; addition of object numbers in Agora. Horizontal (normal) ... ca. 1939 |
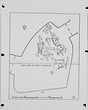
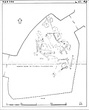
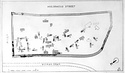
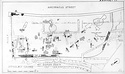
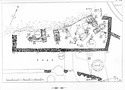
| Plan of the cemetery area ... John Travlos ... PD 733-1949 Horizontal (normal) ... 1949 |
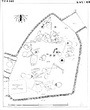
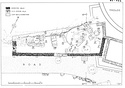
| Actual state plan of the cemetery area ... John Travlos ... PD 732 ... 1949 |
| Plan and sections of the pit tomb, Deposit J 9:2 ... E.L. Smithson ... PD 687 PD 688 ... 1952 |
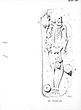
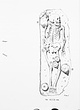
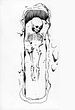
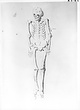
| Burial in the Theseion Square. Inhumation of two children, one on top of the other. Drawing of the lower skeleton. Deposit C 11:4 ... Piet de Jong ... PD 430 southeast ... 1935 |
| Plan of a Protogeometric grave found at the Theseion Square. This drawing gives the position of the upper skeleton and the offerings. Deposit C 11:4 ... Piet de Jong ... PD 429 southeast ... June 1935 |
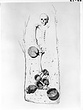
| Plan of child burial indicating location of objects. At left: a dish with pierced lug (P 6835), two cups (P 6833, P 6834), a jug (P 6836); in the center, a bronze fibula (B 277) and bronze spirals (B 278); ... Piet de Jong ... PD 431 southwest ... 1936 |
| Inhumation with remains of a sacrificial pyre, plan of the grave (Deposit G 12:24) and at right, disturbed inhumation, probably of a man (Deposit G 12:25), only the thigh bones were found ... Piet de Jong ... PD 404 Label says Travlos drawing, PD book says P. de Jong (SD). northeast ... June 1935 |
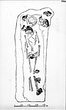
| Inhumation of a woman, plan of the grave. Deposit G 12:17 ... John Travlos ... PD 407 south ... June 1935 |
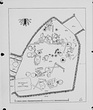
| Plan of the Early Cemetery with the excavation numbers of the graves (this is an earlier version, with grave numbers in Arabic numerals as excavated). Cf. final version 1997.20.0299 with grave numbers ... PD 401 ... June 1935 |
| Plan of the Early Cemetery with the excavation numbers of the graves (cf. neg. 5-286, an earlier version with grave numbers in Arabic numerals) and for final version, cf. 1997.20.0299 ... PD 401-bis ... 1935 |
| Final version of the plan of the Early Cemetery with the excavation numbers of the graves in Roman numerals as published. Scale 1:100 ... John Travlos ... PD 401 Horizontal (normal) ... 1935 |
| Inhumation of a man, plan of the grave. Deposit G 12:7 ... PD 425 Drawing not published in Hesperia Suppl. II., 1939 (SD). northwest ... 1935 |
| Inhumation of a woman (?), plan of the grave. Deposit G 12:8 ... PD 410 Piet de Jong southeast ... 1935 |
|
|