|
|
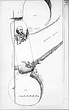
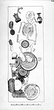
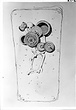
| Drawing of a Mycenaean cist grave. Deposit M 21:1. Cf. Agora XIII, pl. 82 under Grave XXXVII (PD 428bis) ... PD 428 ... 1935 |
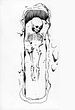
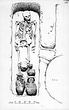
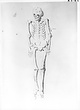
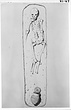
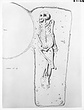
| Burial in the Theseion Square. Inhumation of two children, one on top of the other. Drawing of the lower skeleton. Deposit C 11:4 ... Piet de Jong ... PD 430 southeast ... 1935 |
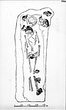
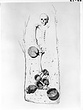
| Plan of a Protogeometric grave found at the Theseion Square. This drawing gives the position of the upper skeleton and the offerings. Deposit C 11:4 ... Piet de Jong ... PD 429 southeast ... June 1935 |
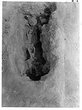
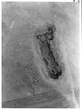
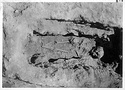
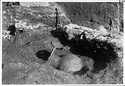
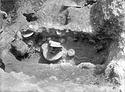
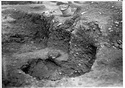
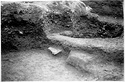
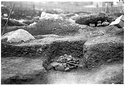
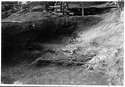
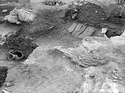

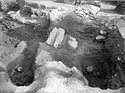
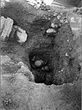
| Pit tomb, inhumation of two children, one on top of the other. Deposit C 11:4 ... southeast ... 30 May 1935 |
| Pit tomb, inhumation of two children. Deposit C 11:4 ... southeast ... 30 May 1935 |
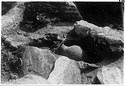
| Pit tomb, inhumation of two children: the second skeleton. For drawing of the lower skeleton, cf. PD 430. Deposit C 11:4 ... northeast ... 30 May 1935 |
| Inhumation with remains of a sacrificial pyre, plan of the grave (Deposit G 12:24) and at right, disturbed inhumation, probably of a man (Deposit G 12:25), only the thigh bones were found ... Piet de Jong ... PD 404 Label says Travlos drawing, PD book says P. de Jong (SD). northeast ... June 1935 |
| Inhumation of a woman, plan of the grave. Deposit G 12:17 ... John Travlos ... PD 407 south ... June 1935 |
| Plan of the Early Cemetery with the excavation numbers of the graves (this is an earlier version, with grave numbers in Arabic numerals as excavated). Cf. final version 1997.20.0299 with grave numbers ... PD 401 ... June 1935 |
| At right, grave of a woman, unopened (Deposit G 12:9); at left, in foreground, grave of a man (Deposit G 12:7), in background, urn-burial of a small child (Deposit G 12:10) ... east ... March 1935 |
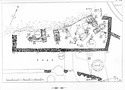
| Plan of the Early Cemetery with the excavation numbers of the graves (cf. neg. 5-286, an earlier version with grave numbers in Arabic numerals) and for final version, cf. 1997.20.0299 ... PD 401-bis ... 1935 |
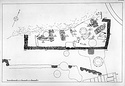
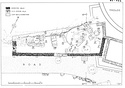
| Final version of the plan of the Early Cemetery with the excavation numbers of the graves in Roman numerals as published. Scale 1:100 ... John Travlos ... PD 401 Horizontal (normal) ... 1935 |
| Inhumation of a man, plan of the grave. Deposit G 12:7 ... PD 425 Drawing not published in Hesperia Suppl. II., 1939 (SD). northwest ... 1935 |
| Inhumation of a woman (?), plan of the grave. Deposit G 12:8 ... PD 410 Piet de Jong southeast ... 1935 |
| Inhumation of a woman, plan of the grave. Deposit G 12:9 ... PD 408 Piet de Jong southeast Horizontal (normal) ... 1935 |
| Inhumation of a man, plan of the grave. Deposit G 12:15 ... Piet de Jong ... PD 406 northeast ... 1935 |
| Inhumation of a woman, plan of the grave. Deposit F-G 12:3 ... Piet de Jong ... PD 411 northeast ... 1935 |
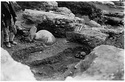
| Pithos burial of two infants. Deposit G 12:14 ... east ... 11 Mar 1935 |
| Pithos burial of two infants. Deposit G 12:14 ... west ... 12 Mar 1935 |
| Pithos burial of two infants (Deposit G 12:14); covering slabs of a man's grave in foreground (Deposit G 12:15) ... east ... 12 Mar 1935 |
| Pithos burial of two infants (Deposit G 12:14); covering slabs of a man's grave in foreground (Deposit G 12:15) ... southeast ... 12 Mar 1935 |
| Inhumation of a woman. Deposit G 12:17 ... south ... 19 Mar 1935 |
| Inhumation of a woman. Deposit G 12:17 ... west ... 18 Mar 1935 |
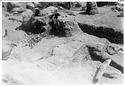
| Inhumation with remains of a sacrificial pyre. Covering slabs of the grave before excavation. Deposit G 12:24 ... north of well 3 (43-44/ΙΕ-ΙΣΤ) and Grave 19. northeast ... 12 Apr 1935 |
| Urn burial of an infant. Deposit G 12:5 ... If I compare with photo p. 1265, it seems we are looking north (SD) north ... 8 Feb 1935 |
| Urn burial of an infant in right background. Deposit G 12:5 ... east ... 8 Feb 1935 |
| Stamnos with covering slabs and small stones: urn-burial of an infant. Deposit G 12:4 ... The mouth of the amphora is SW. (Nb. p. 1155) ... 8 Feb 1935 |
| Skeleton of a man and beyond, the slab grave of a woman inhumation: Deposits G 12:7 and G 12:9 respectively ... difficult to orientate/no grid (G 12:9) ... March 1935 |
| Inhumation of a man (Deposit G 12:7) in right foreground, inhumation of a woman (Deposit G 12:9) above but unopened and the urn-burial of a small child (Deposit G 12:10) at left ... no grid (G 12:9) south ... March 1935 |
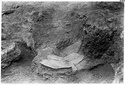
| Inhumation of a woman, grave cleaned. View of the skeleton and the grave offerings. Deposit G 12:8 ... north ... 2 Mar 1935 |
| Graves after cleaning. Two inhumations of women, at left, Deposit G 12:8; at right, Deposit G 12:9 ... no grid (G 12:9) east ... 2 Mar 1935 |
| Inhumation of a woman, grave cleaned. Deposit G 12:9 ... east ... March 1935 |

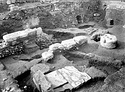
| Northwest corner of the Late Roman Complex, area of the apse ... 4 May 1935 |

| Late Roman Complex, area circumscribed by the apse ... 10 May 1935 |
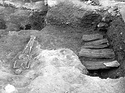

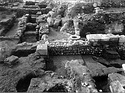
| Late vaulted chamber built on the top of the earlier foundation walls (so-called Rectangular Chamber) ... 15 May 1935 |
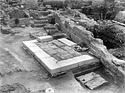
| Northeast corner of the Middle Stoa. In foreground, the Exedra ... This exedra is also mentioned on 5-311, file 14. See notebook, p. 1110. (SD) southeast ... 29 Jun 1935 |
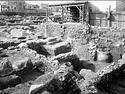
| View to show the Byzantine walls. Earlier strosis at 21/ΛΑ connected with the Byzantine walls ... southwest ... 2 Mar 1935 |
| 1) Threshold block at 14/ΝΑ. Byzantine wall over the apse of the Late Roman Complex. 2) Pithos at 3/ΜΗ connected with Byzantine level. 3) Tile floor at 9/ΜΘ. 4) At 13/ΝΓ the apse of the Roman Building ... west ... 2 Mar 1935 |
| View to show Byzantine walls. 1) Threshold block at 14/ΝΑ. Byzantine wall over the apse of the Late Roman Complex. 2) Earlier strosis at 21/ΛΑ connected with the Byzantine walls. 3) Crosswall of Roman ... southwest ... 2 Mar 1935 |
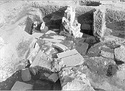
| Marble monument base ... 4 May 1935 |
|
|