|
|
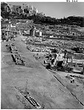
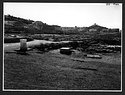
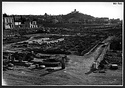


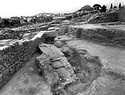
| View after clearing and stacking marbles along the Panathanaic Way ... south 2360 ... 9 May 1957 |
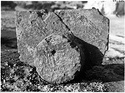
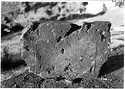
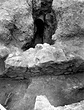
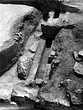
| Archaic poros capital as found, to north of Altar of Ares ... south ... 23 Feb 1957 |
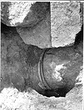
| Bronze shield (B 1200) as found beneath the Archaic poros capital (A 2667) to north of the Temple of Ares. Deposit L-M 7:1 ... 25 Feb 1957 |
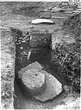
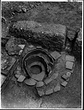
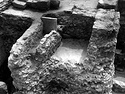
| Archaic poros capital (A 2667) reused as stopper for the Sacred Pit L-M 7:1. Original underside. Cf. Hesperia 27 (1958), pp. 148-153 ... 27 Feb 1957 |
| Archaic poros capital (A 2667) reused as stopper for a sacred pit (Deposit L-M 7-1). Original top side. Cf. Hesperia 27 (1958), pp. 148-153 ... 27 Feb 1957 |
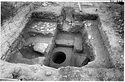
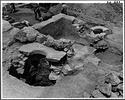
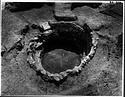
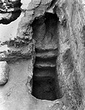

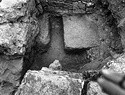
| General view during excavation. Deposit L-M 7:1 ... south 2364 ... 31 Mar 1957 |
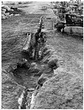
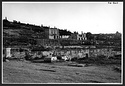
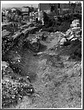
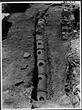
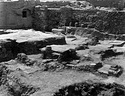
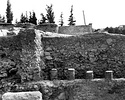
| Stone and terracotta water channels alongside Panathenaic Way, at the northeast corner of the Late Roman Complex ... south 2359 Horizontal (normal) ... 23 Feb 1957 |
| Eastern part of the Middle Stoa Terrace, as excavated ... southwest 1435 Horizontal (normal) ... 31 Mar 1957 |
| Terrace of the Middle Stoa as reconstructed. View from the balcony of the Stoa of Attalos. Note the Old Excavation House under demolition ... west 1437 Horizontal (normal) ... 25 May 1957 |
| Terrace of the Middle Stoa as reconstructed. Epistyle blocks of the Middle Stoa set on top of terrace wall. Note the Old Excavation House under demolition ... southwest 1439 Horizontal (normal) ... 25 May 1957 |
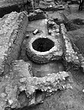
| Well showing stone curb built into the cistern mouth ... Grid: "1/ΘΒ" north 1878 Horizontal (normal) ... 16 May 1957 |
| View looking north along the line of the Dromos. At right, part of a tower (W2) of the Late Roman Fortification Wall; at left, wall of the aqueduct. For a view of the same area at the end of 1938 season, ... north 1461 Horizontal (normal) ... 24 Apr 1957 |
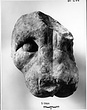
| Part of head of large lion with open mouth. White marble. Front view ... 1957 |
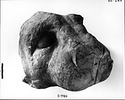
| Part of head of large lion with open mouth. White marble. Three-quarter front view, proper right ... 1957 |
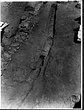
| Archaic terracotta pipe with covers as found. Cf. Hesperia 27 (1958), p. 147 ... north 1279 Horizontal (normal) ... 9 Aug 1957 |
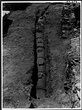
| Archaic terracotta pipeline with covers as found. Cf. Hesperia 27 (1958), p. 147 ... south 1275 Horizontal (normal) ... 9 Aug 1957 |
| Archaic terracotta pipeline, covers removed ... south 1277 Horizontal (normal) ... 9 Aug 1957 |
| Lime pit. Note entrance at upper left of pit circle ... Nb. says at 51/ΙΖ (SD) southeast 1248 Horizontal (normal) ... 26 Apr 1957 |
| Oven in northeast corner of Room 11 of House B ... Building C in notebooks. (SD) northeast 1865 Horizontal (normal) ... 10 May 1957 |
| Tile drain in the street bordering the Areopagus slopes; modern wall in foreground cutting through the ancient road ... Horizontal (normal) ... 24 Apr 1957 |
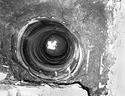
| Well seen from directly above. Note the unusual construction with four sections of well tiles ... 2869 Horizontal (normal) ... 15 May 1957 |
| Classical pit cut in bedrock, west of the street bordering the Areopagus slopes (retaining wall of street at right). Center above, late tile drain; at left above, pit with well at 64/ΚΒ (Deposit F 17:3) ... 2871 Horizontal (normal) ... 14 Jun 1957 |
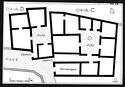
| Restored plan of 5th c. B.C. Houses D and C. Cf. Hesperia 20 (1951), p. 204, fig. 11 (upper part) ... John Travlos ... PD 709-1957 Houses N and T in nb. Horizontal (normal) ... 1957 |
| Late Roman tiled floor and latrine over hypocaust area. Latrine channel blocked by Doric capital ... Horizontal (normal) ... 21 May 1957 |
| Room with marble mosaic floor (Room A2) and trench for south wall. To the south, a drain ... east 2899 Horizontal (normal) ... 29 May 1957 |
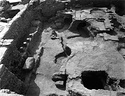
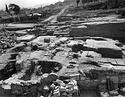
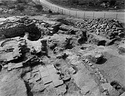
| View looking over the east part of the bath ... south 2977 Horizontal (normal) ... 4 Jun 1957 |

| View looking over the west part of the bath ... south 2976 Horizontal (normal) ... 4 Jun 1957 |
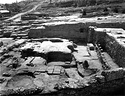

| View of hypocaust area ... south 2974 Horizontal (normal) ... 4 Jun 1957 |
| Close view of the hypocaust area to show row of columns in place. Left foreground, conglomerate block in place on bedrock foundations ... southwest 2877 Horizontal (normal) ... 4 Jun 1957 |
| Caldarium area. In center, cuttings for foundations of square structure; at left, line of north wall of tepidarium ... west 2981 Horizontal (normal) ... 4 Jun 1957 |
| Looking across Room A3; at left, part of hypocaust area ... east 2972 Horizontal (normal) ... 4 Jun 1957 |
| Hypocaust area ... east 2973 Horizontal (normal) ... 4 Jun 1957 |
| General view over the north end of the hypocaust area ... east 2975 Horizontal (normal) ... 4 Jun 1957 |
| North edge of the hypocaust area. Room 10 in foreground with tiles ... west 2980 Horizontal (normal) ... 4 Jun 1957 |
| Flue, drain and debris of hypocaust tiles (trench north of Wall H) ... 2967 Horizontal (normal) ... 4 Jun 1957 |
| View across Room A1 of bath. In foreground, west retaining wall of modern road ... east 2971 Horizontal (normal) ... 4 Jun 1957 |
| At left, wall cutting at right angles across floor of Room A1 of bath. Center wall and plastered bench. At upper right, tiled floor with pithos (at 68/ΑΖ), showing fill under floor ... Grid: "68/ΑΖ" northeast 2178 Horizontal (normal) ... 10 Jun 1957 |
| Cut north of apsidal blocks (upper right) ... 2949 Horizontal (normal) ... 5 Jun 1957 |
| Room with cement floor (Room A3) showing wall trenches. In foreground, cement floor ... 2487 Horizontal (normal) ... 5 Jun 1957 |
| Built pithos at 68/ΛΖ, with tile floor and later walls. Heavy wall at left goes with floor ... south 2141, 2125 Horizontal (normal) ... 24 Apr 1957 |
|
|