|
|
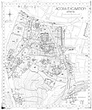

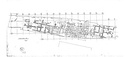
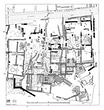
| State plan of the Agora with excavation sections and gridlines ... J.Travlos A.H. H.A. H.B ... PD 654 PD 654-1954 PD 654-1959 PD 654-1970 PD 654-1973 Revised by J.T. & A.H. (1954, 1958), J.T. & H.A. (1959), J.T. & H.B. (1963, 1970, 1971, 1973, 1975). Horizontal (normal) ... 1953-4
1954
1958
1959
1963
1970
1971
1973
1975 |
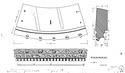
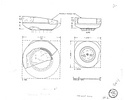
| Plan, section, and elevation of geison block from the Monopteros ... W.B. Dinsmoor, Jr ... PD 1939 Horizontal (normal) ... 1970 |
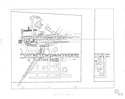
| North part of the Agora in the 2nd century A.D ... W.B. Dinsmoor, Jr ... PD 1969 ... 1970 |
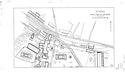
| Hadrian and Theseion street excavations ... J. Travlos ... PD 1970 ... 1970 |
| Elevations and plans of capitals from the Royal Stoa ... W.B. Dinsmoor, Jr ... PD 1976 Horizontal (normal) ... 1970 |
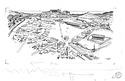
| Perspective drawing of the Agora and the Acropolis, from the northwest, c. 350 B.C ... J. Travlos ... PD 1981 Horizontal (normal) ... 1970 |
| State plan of the Royal Stoa ... W.B. Dinsmoor, Jr ... PD 1983 Horizontal (normal) ... 1970 |
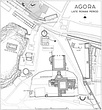
| General plan of the Agora in the Late Roman Period ... J. Travlos ... PD 1986 Horizontal (normal) ... 1970-1974 |
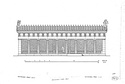
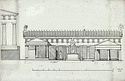
| Restored elevation of the Royal Stoa, post-Persian period ... W.B. Dinsmoor, Jr ... PD 1990 Horizontal (normal) ... 1970 |
| Restored elevation drawing through the Royal Stoa and the South Annex ... W.B. Dinsmoor, Jr ... PD 1993 ... 1970 |
| State elevation and sections of west end of the north wall of the Royal Stoa ... W.B. Dinsmoor, Jr ... PD 1996 ... 1970 |
| State plan of Roman House H in section Ω ... W.B. Dinsmoor, Jr ... PD 1998 Horizontal (normal) ... 1970 |
| Byzantine remains in section ΒΓ ... W.B. Dinsmoor, Jr ... PD 1955-a Horizontal (normal) ... 1970 |
| Byzantine remains in section ΒΔ ... W.B. Dinsmoor, Jr ... PD 1966-a Horizontal (normal) ... 1970 |
| Graeco-Roman remains in section ΒΔ ... W.B. Dinsmoor, Jr ... PD 1966-b Horizontal (normal) ... 1970 |
| Greek remains in section ΒΔ ... W.B. Dinsmoor, Jr ... PD 1966-c Horizontal (normal) ... 1970 |
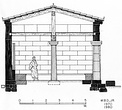

| Restored section through the Royal Stoa, with superimposed columns ... W.B. Dinsmoor, Jr ... PD 1992-a Horizontal (normal) ... 1970 |
| Restored section through the Royal Stoa, with single column ... W.B. Dinsmoor, Jr ... PD 1992-b Horizontal (normal) ... 1970 |
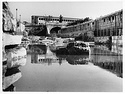
| Flood in Section ΒΓ, probably sometime in the 1970's ... Horizontal (normal) ... 1970-1980 |

| Facade of the Stoa of Attalos ... Jean (Yiannis) Lygizos ... Scanned from print.
Photo taken and used as Christmas card by the architect Jean (Yiannis) Lygizos (Paris) Horizontal (normal) ... Ca. 1970 |
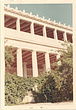
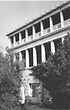
| Part of the facade of the Stoa of Attalos ... Jean (Yiannis) Lygizos ... Scanned from print.
Photo taken and used as Christmas card by the architect Jean (Yiannis) Lygizos (Paris) Horizontal (normal) ... Ca. 1970 |
| North end of the facade of the Stoa of Attalos ... Jean (Yiannis) Lygizos ... Scanned from print. Horizontal (normal) ... Ca. 1970 |
| State plan of Roman House H in section Ω ... PD 1998 Horizontal (normal) ... 1970 |
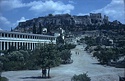
| View of the Panathenaic Way ... MAF ... south ... 1970 |
| View of the annex, thrones in foreground, 'Lithos' at top center ... =86-356 south ... September 1970 |
| Sketch of an Athenian house (by C. Grandjouan) ... Claire Grandjouan ... 1970 |
| Poros Doric capital, exterior order belonging to the Royal Stoa. Found in trial pit A in the Stoa of Zeus. Cf. nb. p. 1180 ... =86-532 ... 1970 |
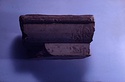
| Royal Stoa, capital from the upper interior order ... 1970 |
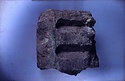
| Soft poros triglyph from the Royal Stoa ... 1970 |
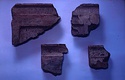
| Royal Stoa, eaves tiles. First row, left to right, A 3872, A 3850; second row, A 3851, A 3849 ... 1970 |
| Royal Stoa, terracotta sima ... 1970 |
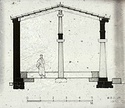
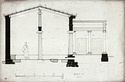
| Restored section of the Royal Stoa ... W.B. Dinsmoor, Jr ... 1970 |
| Section through Stoa and annex ... W.B. Dinsmoor, Jr ... PD 1993 Horizontal (normal) ... 1970 |
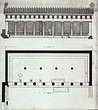
| Restored plan and elevation of the Royal Stoa in its first period ... W.B. Dinsmoor, Jr ... PD 1990 as PD 1990 with alterations (before or after?) ... 1970 |
| Restored plan and elevation of the Royal Stoa, ca. 300 B.C. North end of Stoa of Zeus at left ... PD 1991 west ... 1970 |
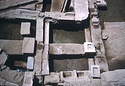
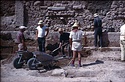
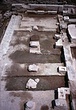
| Area of the Royal Stoa during the excavation ... 1970 |
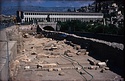
| View of the north side: excavation between the railroad and Adrianou Street in Section ΒΓ ... east ... 1970 |
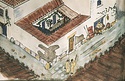
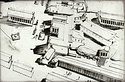
| Perspective drawing of the Agora and environs in 2nd c. A.D. Detail of the northwest corner ... John Travlos ... PD 1234 ... 1970 |
| General view after excavation. At right is the Temenos with North and South Annexes at top and bottom, respectively ... Cf. 86-392 north ... 1970 |
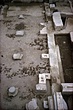
| View after refilling of test trenches ... Cf. 86-469 north ... 1970 |
|
|