|
|
| Preliminary Study of 2004 Excavation Findings
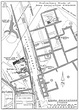
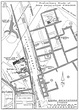
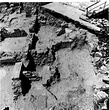
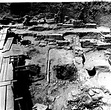
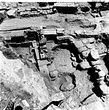
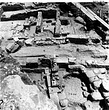


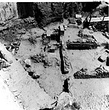

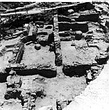
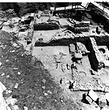
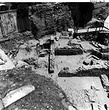
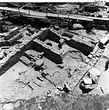
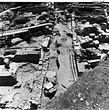
Part of Sections ΒΕ and ΒΖ at End of 2004 Excavation Season ... Richard C. Anderson ... In Preliminary Report 2004, fig. 1.
Cf. 2004.06.0022 ... August 2004 |
| Plan: Preliminary study of 2004 excavation findings ... Used in the presentation at the Open Meeting 2007. Horizontal (normal) ... August 2004 |
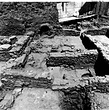
| Classical Building II, Room I. End of season ... as Slide Sheet: 84:13 west Horizontal (normal) ... August 2004 |
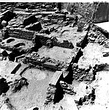
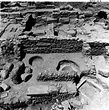
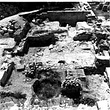
| Roman Room I (1), Roman Room II (2), Roman Room III (3), Room M (4) and oblong tank (5). End of season ... as Slide Sheet: 85:20 southwest Horizontal (normal) ... August 2004 |
| Room M (M), Roman Room I (1) and Roman Room III (3). End of season ... as Slide Sheet: 85:19 north 6996 Horizontal (normal) ... August 2004 |
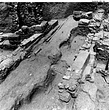
| Area east of the Classical Building II. Archaic cobbled road surface in foreground. End of season ... also Slide Sheet: 84:11 north Horizontal (normal) ... August 2004 |
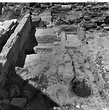
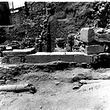
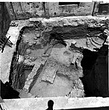
| Classical Building II, Room II. End of season ... as Slide Sheet: 84:12 north Horizontal (normal) ... August 2004 |
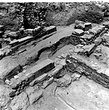
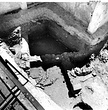
| Classical Building II, Room II. End of season ... as Slide Sheet: 84:10 west Horizontal (normal) ... August 2004 |
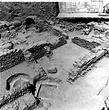
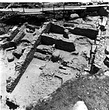
| View showing, from bottom to top: Wall L and square modern pit, Wall Y, Room M, Wall G', Roman Room II (right), Roman Room A (center) and Roman Room B (left). End of season ... as Slide Sheet: 84:08 west Horizontal (normal) ... August 2004 |
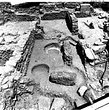
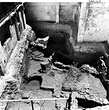
| Pithos in Room M and square modern pit (bottom left), Roman Room III (right), Roman Room I (center) and Roman Room II (top left). End of season ... as Slide Sheet: 84:16 and similar to Slide Sheet: 84:14 northwest Horizontal (normal) ... August 2004 |
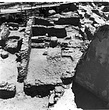
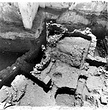
| Roman Room I (1) and Roman Room III (2) separated by Wall L. Square modern pit at bottom left. End of season ... northwest Horizontal (normal) ... August 2004 |
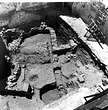
| Roman Room III (1), Roman Room I (2), Roman Room II (3), Room M (4) and the oblong tank (5). End of season ... west Horizontal (normal) ... August 2004 |
| Roman Room II (1), Roman Room I (2), Roman Room III (3) and oblong tank (4). End of season ... as Slide Sheet: 84:17 west Horizontal (normal) ... August 2004 |
| Roman Room B, Well J 2:8 in center and the east-west drain. End of season ... similar to Slide Sheet: 84:20 west Horizontal (normal) ... August 2004 |
| In background the North-South Road (R) and Wall G (G). In center foreground, foundation blocks of ashlar building (F), Wall H (H), plaster-lined tank (P), tile floor of Cistern J 2:20 and Room 3 (3). End ... as Slide Sheet: 85:08 east Horizontal (normal) ... August 2004 |
| The North-South Road in center (R). In background, Roman Room II (2), Roman Room A (A), Roman Room B (B). In foreground, Wall G (G), Wall H (H), foundation blocks of ashlar building (F), tile floor of ... similar to Slide Sheet: 85:09 and 85:10 east Horizontal (normal) ... August 2004 |
| In foreground, east of the North-South Road (R) and Wall G (G). Roman Room I (1), Roman Room II (2), Roman Room A (A), Roman Room B (B). End of season ... compare with Slide Sheet: 85:04 east Horizontal (normal) ... August 2004 |
| From front to back: Roman Room B (B), Roman Room A (A) and Roman Room II (2). End of season ... as Slide Sheet: 84:19, similar to 85:18 north Horizontal (normal) ... August 2004 |
| Across the photograph, north half of the North-South Road (R); Roman Room B (B) at bottom right. End of season ... as Slide Sheet: 84:18 northwest Horizontal (normal) ... August 2004 |
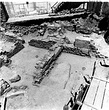
| Classical Building II, Rooms 1-3 from back to front. End of season ... as Slide Sheet: 85:13 south Horizontal (normal) ... August 2004 |
| North-South Road across center with pressure pipe (P), Wall G (G) to the left, Wall A (A) to the right with drain in road and Byzantine robbing trench (B). End of season ... as Slide Sheet: 85:11 and 85:12 northwest 7538 Horizontal (normal) ... August 2004 |
| In center, Roman threshold block (T); in foreground North-South Road with pressure pipe (P) within road. End of season ... for close up see Slide Sheet: 85:16 west Horizontal (normal) ... August 2004 |
| North-South Road (R) at upper left corner, Wall G (G), foundations blocks of ashlar building (F), plaster-lined tank (P), Room 2 (2), Room 3 (3) and tile floor of Cistern J 2:20. End of season ... Similar to Slide Sheet: 85:14 and 85:17 south 7538 Horizontal (normal) ... August 2004 |
| North-South Road (R) at upper left corner, Wall G (G), foundations blocks of ashlar building (F), Wall H (H), Room 2 (2), Room 3 (3) and tile floor of Cistern J 2:20. End of season ... Similar to Slide Sheet: 85:14 and 85:17 southeast 7540 Horizontal (normal) ... August 2004 |
| North-South Road (R) at center left with pressure pipe (P) within road, Wall G (G); at right, Wall H (H), Room 2 (2) and Room 3 (3). End of season ... similar to Slide Sheet: 85:07 south 7540 Horizontal (normal) ... August 2004 |
| Roman Room II (2), Roman Room I (1), Roman Room III (3). Area north of Wall K (4). End of season ... Slice Sheet: 84:09 east 6997 Horizontal (normal) ... August 2004 |
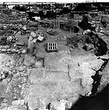
| In center, Roman Room I (1), Roman Room III (3) and Roman Room II (2). In background, Room M (M); in foreground, Pithos C (C) and oblong tank (O). End of season ... as Slide Sheet: 84:05 south Horizontal (normal) ... August 2004 |
| From left to right, Roman Room II (2), Roman Room I (1), and Roman Room III (3). Room M (M) and tile floor (T). End of season ... as Slide Sheet: 84:06 south Horizontal (normal) ... August 2004 |
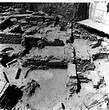
| Roman Room II (2), Roman Room I (1), Roman Room III (3) and Roman Room A (A). In foreground, new stone-lined drain. End of season ... as Slide Sheet: 85:03 east 6996 Horizontal (normal) ... August 2004 |
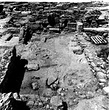
| Roman Room II (2), Roman Room I (1), Roman Room III (3) and area north of Wall k (4). End of season ... as Slide Sheet: 84:02 east Horizontal (normal) ... August 2004 |
| Roman Room II (2), Roman Room A (A), Roman Room B (B) and Room M (M). End of season ... similar to Slide Sheet: 84:04 southeast Horizontal (normal) ... August 2004 |
| North-South Road in center (R) with pressure pipe (P). Roman Room II (2), Roman Room A (A) and Roman room B (B). End of season ... similar to Slide Sheet: 84:01 and 85:06 south Horizontal (normal) ... August 2004 |
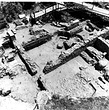
| Roman Room II (2), Roman Room A (A), Roman Room B (B), Roman Room I (1), Room M (M). End of season ... as Slide Sheet: 84:07 southeast 6997 Horizontal (normal) ... August 2004 |
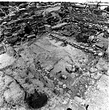
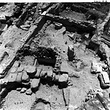
| Roman Room I (1), Roman Room II (2), Roman Room III (3), Room M (M) and area north of Wall K (4). End of season ... southeast Horizontal (normal) ... August 2004 |
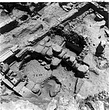
| Roman Room I at bottom left, Room M at top left, Roman Room II at center and Roman Room A at center top. End of season ... as Slide Sheet: 86:05 south Horizontal (normal) ... August 2004 |
| Looking from the buttress. Byzantine Room E at lower left, ashy area in foreground, Room A at upper right. End of season ... as Slide Sheet: 86:04 northeast 1310 Horizontal (normal) ... August 2004 |
| Modern pit and wall, robbing trench, Byzantine Rooms A, B, C, D, and E and hearth/ash-pit area. End of season ... southeast 1308 Horizontal (normal) ... August 2004 |
| Byzantine Rooms A, B, C and D clockwise from center. End of season ... as Slide Sheet: 86:02 south 1308 Horizontal (normal) ... August 2004 |
| Byzantine Rooms A, B and E, hearth/ash-pit area, modern pit, modern wall and robbing trench. End of season ... southwest 1310 Horizontal (normal) ... August 2004 |
| Clockwise from lower left: Byzantine Room B with bothros wall, Wall 1, hearth/ash-pit area, Wall 6, Byzantine Room E, Wall 11, robbing trench, modern wall and modern pit. End of season ... Slide Sheet: 85:01 west Horizontal (normal) ... August 2004 |
|
|