|
|

| Girl's inhumation burial with its furnishings as reconstructed in the Agora museum. Deposit Q 8:6 ... no grid, see nb. 2970-2972 south ... April 1954 |
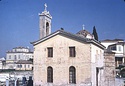
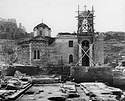
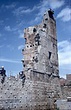
| The Church of the Holy Apostles ... east ... April 1954 |
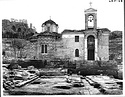
| View of the church with modern extension before demolition ... south 141 Horizontal (normal) ... 20 Apr 1954 |
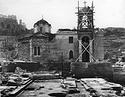
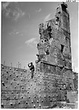
| Beginning of demolition of modern addition: erecting the scaffolding for the demolition of the bell tower ... south 143 Horizontal (normal) ... 29 Apr 1954 |
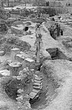
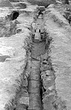
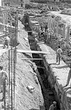
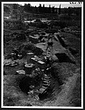
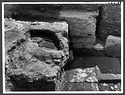
| Drain Q from north east. Late Roman wall removed ... Scanned 2005 for the 75th anniversary exhibition and publication. 2707 Horizontal (normal) ... 6 Apr 1954 |
| Drain Q from northeast. Detail upper left part of Drain P ... Scanned 2005 for the 75th anniversary exhibition and publication. 2708 Horizontal (normal) ... 6 Apr 1954 |
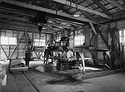
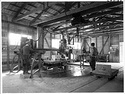
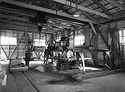
| The diamond-toothed stone cutting saw where rough cut blocks from the quarry were cut onsite to the dimensions needed to build the Stoa of Attalos ... Cf. 1997.07.0085 Horizontal (normal) ... 13 Apr 1954 |
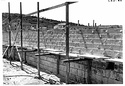
| Partially finished piers of the ground-floor slab at the Stoa of Attalos ... 3322 Horizontal (normal) ... April 1954 |
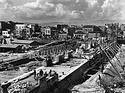
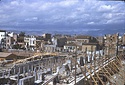
| General view of the Stoa of Attalos reconstruction from the southeast, April 12, 1954 ... Cf. 1997.07.0008 northwest Horizontal (normal) ... 12 Apr 1954 |
| Beginning of demolition of modern addition: erecting the scaffolding for the demolition of the bell tower ... Cf. 2005.05.0149 Horizontal (normal) ... 27 Apr 1954 |
| Concrete facing of foundation walls. Original north end wall from southeast ... Scanned 2005 for the 75th anniversary exhibition and publication. 3322 Horizontal (normal) ... Ca. 2 April 1954 |
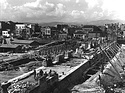
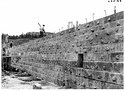
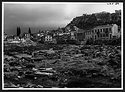
| Reconstruction in progress in the north part of the Stoa of Attalos. Houses on Adrianou Street in the background ... northwest ... April 1954 |
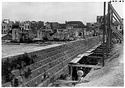
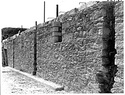
| Stoa of Attalos, terrace wall rebuilt ... April 1954 |
| Rebuilding back wall of the Stoa to floor level ... Cf. LXV-63 ... 12 Apr 1954 |
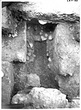
| Grave at the southeast corner of the original north extension of the Stoa terrace (child's burial, no grave furniture). Deposit Q 8:14 ... west 3737 Horizontal (normal) ... 14 Apr 1954 |
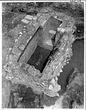
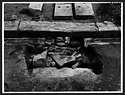
| Byzantine vaulted tomb ... Nb. pp. 563-565, 1635-1639, 1649-1651. no deposit northeast Horizontal (normal) ... 30 Apr 1954 |
| View of the east facade showing interior frieze after cleaning ... west Horizontal (normal) ... 28 Apr 1954 |
| General view of the Stoa of Attalos ... northwest Horizontal (normal) ... 12 Apr 1954 |
| Back wall rebuilt to floor level ... northwest 3336 ... 12 Apr 1954 |
| Wall rebuilt to floor level ... northwest 3326 ... 12 Apr 1954 |
| Wall rebuilt to floor level ... southwest 3326 ... 12 Apr 1954 |
| Wall rebuilt to floor level ... southwest 3320 ... 3 Apr 1954 |
| View from the interior facing the ancient foundations ... 3 Apr 1954 |
| The marble saw ... 13 Apr 1954 |
| The marble saw ... Horizontal (normal) ... 13 Apr 1954 |
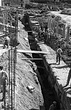
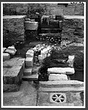
| Stoa terrace, opposite Piers 11-12. Original intake pipe in position at the west end of the west passage of the cistern. In foreground, top of the cistern passage with one of the poros lining blocks still ... west 3731 Horizontal (normal) ... 6 Apr 1954 |
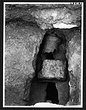
| Cistern system beneath the Stoa terrace, Piers 11-12. North end of the passage leading north. This part is opposite Stoa Piers 13-14 ... east 3749 Horizontal (normal) ... 19 Apr 1954 |
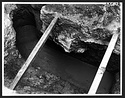
| Patchwork repair to the Hellenistic Great Drain ... east 4982 Horizontal (normal) ... 20 Apr 1954 |
| View showing late holes to the pre-Hellenistic Great Drain ... southeast 4984 Horizontal (normal) ... 29 Apr 1954 |
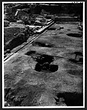
| Late Roman drain (Q) in the street west of the Southwest Fountain House, as cleared. At left, the northwest corner of the fountain house. At right, wall trench of the Late Roman house, stones removed ... southwest 2706 Horizontal (normal) ... 5 Apr 1954 |
| Area cleaned before excavation. Great Drain in foreground. West end of the Middle Stoa in background ... southeast 3021 Horizontal (normal) ... 16 Apr 1954 |
| South end of terrace. West end of Base A complex, and late Wall C. Cf. nb. p. 4824 ... 4996 Horizontal (normal) ... 8 Apr 1954 |
| Area of the East Stoa: burning pit at the south end of the East Stoa. Cf. nb. p. 4846 ... no direction mention 4994 Horizontal (normal) ... 16 Apr 1954 |
| Back wall, modern facing of the ancient foundations ... 12 Apr 1954 |
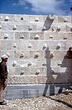
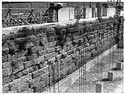
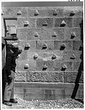

| Face of terrace wall, detail of masonry ... 13 Apr 1954 |
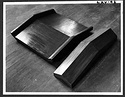
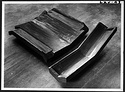
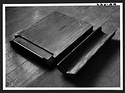
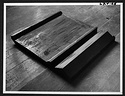
| Plaster replicas of roof tiles of the Stoa ... Horizontal (normal) ... April 1954 |
| Plaster replicas of roof tiles of the Stoa ... Horizontal (normal) ... April 1954 |
| Plaster replicas of roof tiles of the Stoa ... Horizontal (normal) ... April 1954 |
| Plaster replicas of roof tiles of the Stoa ... Horizontal (normal) ... April 1954 |
| Poros facing after the removal of the conglomerate in the area of the doorway to be opened between the east and the north basement storerooms ... 3745 Horizontal (normal) ... 15 Apr 1954 |
|
|