|
|
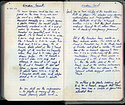
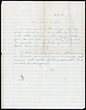
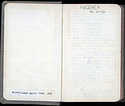
| Garden Court ... ΠΠ-12 ... June 23 1956 |
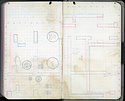
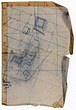
| Removal of Fill; Western Section. Byzantine Pits. Turkish. ΜΗ-ΜΒ Cut (Area South of Andron). West of South House Rooms 23 and 24. Bronze Casting Pit; Cistern. Andron. 4th B.C. Building. Hellenistic Building ... ΠΠ-12 |
| ΠΠ Cistern at 6/ΛΗ ... ΠΠ-12 ... 150 B.C. |
| Room 12. Drain. Bronze Casting Pit ... ΠΠ-12 |
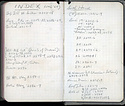
| Coins. Removal of Modern and Late Fill in Western Part of Section ... ΠΠ-12 2201, 2202 ... Jun 27 1953 |

| Foundations of the Draco Gate in the Turkish city wall (1778), looking towards the Areopagus and the Acropolis ... southeast 2311 Horizontal (normal) ... 28 Apr 1956 |
| Draco Gate in the Turkish city wall (1778), showing relation of gate to Roman houses below ... west 2312 Horizontal (normal) ... 30 Apr 1956 |
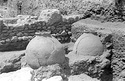
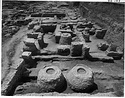
| Pithoi 1/ΣΤ and 2/ΣΤ from northeast ... Scanned 2005 for the 75th anniversary exhibition and publication. 2358 Horizontal (normal) ... 25 May 1956 |
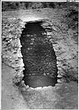
| Built pithos ... west 2320 Horizontal (normal) ... 2 May 1956 |
| Rubble wall foundations and pithoi of House B in foreground, House A in middleground ... south 2350 Horizontal (normal) ... 22 May 1956 |
| Pithoi 5/Ε and 7/Ε in foreground, Byzantine House B in middleground, Byzantine House A behind ... south 2352 Horizontal (normal) ... 25 May 1956 |
| South House Roof Tiles. Cut West of South House Room 23 and 24 ... ΠΠ-12 2277, 2278 ... Jun 13 1956 |
| Pithos at 12/Η ... ΠΠ-12 2317, 2318 |
| Well at 4/ΞΓ ... ΠΠ-12 2333, 2334 ... May 16 1956 |
| Level of North House Mosaic Floor. Byzantine House B Floor Level. 19th A.D. Road Level. Top of Pithos 12/Η. Roman East-West Drain. Southern Wall of North House. North Wall of Byzantine House A. Level of ... ΠΠ-12 2369, 2370 |
| Well at 3/Ε ... ΠΠ-12 Section ΠΠ 497 ... May 30 1956 |
| Garden Court ... ΠΠ-12 Section ΠΠ 526 ... June 20 1956 |
| ΠΠ-12 2209, 2210 ... 1947 |
| Mosaic Floor. East-West Street. Kitchen. Rock Outcrop. Street of Marble Workers ... ΠΠ-12 2215, 2216 |
| Pit in South House Room 23. Steps. Room Wall. South House Dining Room. Chalikia ... ΠΠ-12 2229, 2230 ... Mar 17 1956 |
| ΜΗ-ΜΒ Cut ... ΠΠ-12 2265, 2266 ... Apr 13 1956 |
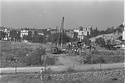
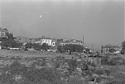
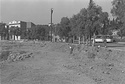
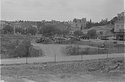
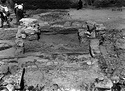
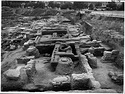
| General view of section from the north ... AMS Horizontal (normal) |
| General view of section from the east ... AMS Horizontal (normal) |
| Detail of southern half of area showing depth of modern filling (more than the height of a man). From northeast ... AMS Horizontal (normal) |
| General view of section from the north ... AMS Horizontal (normal) |
|
|
.jpg.icon.jpg)
.jpg.icon.jpg)
.jpg.icon.jpg)
.jpg.icon.jpg)
.jpg.icon.jpg)
.jpg.icon.jpg)
.jpg.icon.jpg)
.jpg.icon.jpg)
.jpg.icon.jpg)
.jpg.icon.jpg)
.jpg.icon.jpg)

.jpg.icon.jpg)
.jpg.icon.jpg)
.jpg.icon.jpg)
.jpg.icon.jpg)
.jpg.icon.jpg)
.jpg.icon.jpg)