|
|
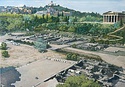
| General view to illustrate Griswold plan, showing ancient remains, Stoa Museum and landscaping design project. Photographed from Griswold's print. (Newman-Schmit studios-Pittsburgh) ... Ralph E. Griswold ... No PD. east ... 1953 |
| Print retouched with watercolor to show general view of landscaping scheme ... Ralph E. Griswold ... southwest ... 1953 |
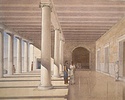
| Perspective, lower colonnade restored. Watercolor by Piet de Jong, revised version (note Exedra with arched doorway). Replaces 2004.01.2096 ... PD 846 Pinkish, see better print= HAT slide 53-305 north Horizontal (normal) ... 1953 |
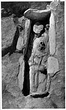
| Grave to northwest of Pier 19 beneath the Stoa of Attalos. Deposit Q 8:6, skeleton AA 152 ... south 2972 Horizontal (normal) ... 19 Aug 1953 |
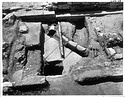
| Two sections of line of pressure pipe. For position of this pipe-line in place across coverslabs of East Branch of the Great Drain, cf. Cf. 1997.09.0381 and 1997.09.0382 ... 1953 |
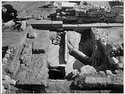
| Room 1 of the Civic Offices. Trench dug to bedrock, showing 6th c. B.C. to Hellenistic street levels; 4th c. B.C. channel at left. Block in foreground lies in the trench of the Middle Stoa Terrace ... north 422 ... 23 Mar 1953 |
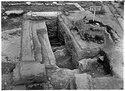
| Room 2 of the Civic Offices. Middle Stoa terrace wall in background. In center, stone cover slabs of East Branch of Great Drain; over them, a pressure pipe line. Beyond the tile covering over Drain 4 is ... south 1137 ... 29 Apr 1953 |
| Room 2 of the Civic Offices. Middle Stoa terrace wall in background. In center, stone cover slabs of East Branch of Great Drain; over them, a pressure pipe line. The tile covering over Drain 4 has been ... south 1142 ... May 1953 |
|
|