|
|
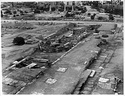
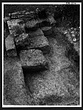
| General view of the basement complex from the roof of the Holy Apostles ... northwest 2444 ... 30 Aug 1966 |
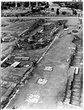
| General view of the suite from the roof of the Holy Apostles ... northwest 2445 ... 30 Aug 1966 |
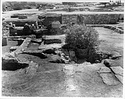
| The foundations of the extreme southeast corner of the complex, west of the Octagonal Room ... west 2180 ... 21 Jul 1966 |
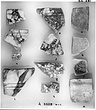
| Marble revetment found in the Basement Suite but undoubtedly fallen from the upper floor. A 3528, fragments a to l ... 1966 |
| Retaining wall at the southwest corner. Foundations completely exposed ... north 2437 Horizontal (normal) ... 16 Jul 1966 |
| Retaining wall at the southwest corner. Foundations completely exposed ... southwest 2438 Horizontal (normal) ... 16 Jul 1966 |
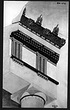
| Isometric reconstruction watercolor of a section of the facade of the Middle Stoa ... W.B. Dinsmoor, Jr ... PD 1460 Horizontal (normal) ... 1966 |
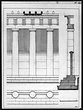
| Restored plan, elevation, and section of the outer colonnade and screen wall of the Middle Stoa. Cf. Travlos, Pictorial Dictionary of Ancient Athens, 1971, p. 238, fig. 305 ... John Travlos ... PD 1302 south Horizontal (normal) ... 1966 |
|
|