|
|
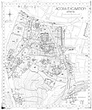
| State plan of the Agora with excavation sections and gridlines ... J.Travlos A.H. H.A. H.B ... PD 654 PD 654-1954 PD 654-1959 PD 654-1970 PD 654-1973 Revised by J.T. & A.H. (1954, 1958), J.T. & H.A. (1959), J.T. & H.B. (1963, 1970, 1971, 1973, 1975). Horizontal (normal) ... 1953-4
1954
1958
1959
1963
1970
1971
1973
1975 |
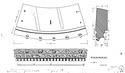
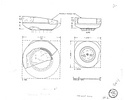
| Plan, section, and elevation of geison block from the Monopteros ... W.B. Dinsmoor, Jr ... PD 1939 Horizontal (normal) ... 1970 |
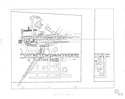
| North part of the Agora in the 2nd century A.D ... W.B. Dinsmoor, Jr ... PD 1969 ... 1970 |
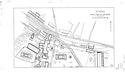
| Hadrian and Theseion street excavations ... J. Travlos ... PD 1970 ... 1970 |
| Elevations and plans of capitals from the Royal Stoa ... W.B. Dinsmoor, Jr ... PD 1976 Horizontal (normal) ... 1970 |
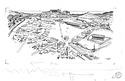
| Perspective drawing of the Agora and the Acropolis, from the northwest, c. 350 B.C ... J. Travlos ... PD 1981 Horizontal (normal) ... 1970 |
| State plan of the Royal Stoa ... W.B. Dinsmoor, Jr ... PD 1983 Horizontal (normal) ... 1970 |
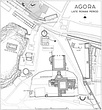
| General plan of the Agora in the Late Roman Period ... J. Travlos ... PD 1986 Horizontal (normal) ... 1970-1974 |
|
|