|
|
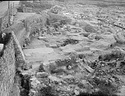
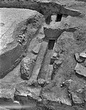
| Hypocaust rooms of the Roman bath ... AMS south 1740 Horizontal (normal) ... 24 Apr 1948 |
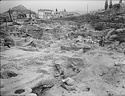

| South side of the section, showing the east wall of the Poros Building under overhanging wall of Roman House Q ... Court D1 in nb. northeast 1685 Horizontal (normal) ... 24 Apr 1948 |
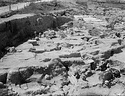
| View of the bath, showing the hypocaust area ... AMS southwest Horizontal (normal) ... May 1948 |
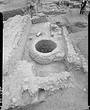
| Built pithos at 68/ΛΖ, with tile floor and later walls. Heavy wall at left goes with floor ... AMS south 2141, 2125 Horizontal (normal) ... 24 Apr 1957 |
| Tile drain in the street bordering the Areopagus slopes; modern wall in foreground cutting through the ancient road ... AMS Horizontal (normal) ... 24 Apr 1957 |
| Room with marble mosaic floor (Room A2) and trench for south wall. To the south, a drain ... AMS east 2899 Horizontal (normal) ... 29 May 1957 |
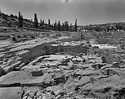
| View looking over the east part of the bath ... AMS south 2977 Horizontal (normal) ... 4 Jun 1957 |
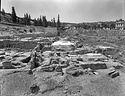
| View looking over the west part of the bath ... AMS south 2976 Horizontal (normal) ... 4 Jun 1957 |
|
|