|
|
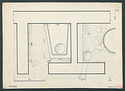
| Section ΛΛ: plan of Hellenistic House #3, Room 18, showing tub and cistern ... John Travlos ... Dirty Cartridge Paper Drafting Ink ... 1939 ... Section ΛΛ: plan of Hellenistic House #3, Room 18, showing tub and cistern. |
| Sketch of a cat carrying a kitten ... Evelyn Lord Smithson ... 1989 ... Negative Room, Drawer 18, Sheet 71 |

| Wall painting. House B, Room 5. North wall, south wall, and reconstruction
(watercolor) ... Marian Welker ... XXXII-32 XXXII-32 Dirty Watercolor Paper Watercolor |
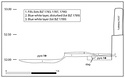
| Cross-section of area west of room 5 of Classical Commercial Building looking northwest, showing relationship of pyre 18 (J 2:26) to blue-white layer (floor?) and location of pyre 19 (J 2:25), slightly ... Susan. I. Rotroff ... Drawing based on notebook cross-section by M. Laughy, p. ΒΖ 8592 ... 2013 ... Cross-section of area west of room 5 of Classical Commercial Building looking northwest, showing relationship of pyre 18 (J 2:26) to blue-white layer (floor?) |
|
|