|
|
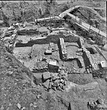
| North-South Road at bottom right. Buildings east of the road at center top, left to right: Roman Room II, Room D, Wall B, Roman Room A, Wall R and Roman Room B ... Craig Mauzy ... AMS east Horizontal (normal) ... August 2003 |
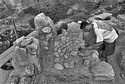
| Open of Basket 23, tile installation adjacent to and north of Wall D, Room 2, from east ... AMS west 5570 Horizontal (normal) ... 3 Jul 2002 ... Open of Basket 23, tile installation adjacent to and north of Wall D, Room 2, from east. |
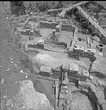
| North-South Road in center. Middle area, left to right: Room G, Room F, Roman Room A and Roman Room B. South area at bottom: Bothros area (C) north of Wall H (D), Wall G (E) and tile floor of Cistern J ... Craig Mauzy ... AMS east Horizontal (normal) ... August 2002 |
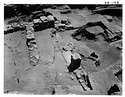
| North Byzantine complex. Room 1 at center, Room 2 to north. Second phase of the north wall of Room 1 with trace of first phase wall to the north. North wall of Rooms 5, 6 of Byzantine house complex is ... east 1614 Horizontal (normal) ... 22 Jun 1981 ... Room 1 at center, Room 2 to north. Second phase of the north wall of Room 1 with trace of first phase wall to the north. North wall of Rooms 5, 6 of Byzantine house complex is south of room 1. |
| North Byzantine complex. Room 1 at center, Room 2 to north. Second phase of the north wall of Room 1 with trace of first phase wall to the north. North wall of Rooms 5, 6 of Byzantine house complex is ... AMS east 1614 Horizontal (normal) ... 22 Jun 1981 ... Room 1 at center, Room 2 to north. Second phase of the north wall of Room 1 with trace of first phase wall to the north. North wall of Rooms 5, 6 of Byzantine house complex is south of room 1. |
| East side of Room 4, next to Wall 7 (right) after removing Floor #2. [After Basket 48] ... Handler ... north Horizontal (normal) ... 17 Jul 2009 |
| The North-South Road in center. In background, Roman Room II, Roman Room A and Roman Room B. In foreground, Wall G, Wall H, foundation blocks of ashlar building, tile floor of Cistern J 2:20 and Room 3 ... Craig Mauzy ... similar to 2004-15-11 east ... August 2004 |
| North Byzantine complex. Room 2 in foreground. Room 1 to south. Showing east wall at J/9 and second phase of the north wall of room 1North Byzantine complex. Room 2 in foreground. Room 1 to south. Showing ... AMS
Grid: J/9 south 1616 Horizontal (normal) ... 22 Jun 1981 ... Room 2 in foreground. Room 1 to south. Showing east wall at J/9 and second phase of the north wall of room 1North Byzantine complex. ... Room 1 to south. Showing east wall at J/9 and second phase of the north wall of room 1. |
| North of Room 7. Marble street pavement in center with Layers 1, 2, 3 visible in scarp above and early east-west wall below. Early north-south wall visible at bottom ... north 2026 Horizontal (normal) ... August 1973 |
| ΒΘ East, midseason photo. Room 2 at center ... Craig Mauzy ... Tif and raw files to be found in: Photography / Unworked / Projects / 2011 Excavation / 2011.12. Outdoor/End of Season. southwest Horizontal (normal) ... 14 Jul 2011 |
| Looking north. Showing Tile Drain, east branch from north to northeast. Above floors of Roman House B, Room 2 ... AMS Horizontal (normal) ... Looking north. Showing Tile Drain, east branch from north to northeast. Above floors of Roman House B, Room 2. |
| The North-South Road in center (R). In background, Roman Room II (2), Roman Room A (A), Roman Room B (B). In foreground, Wall G (G), Wall H (H), foundation blocks of ashlar building (F), tile floor of ... similar to Slide Sheet: 85:09 and 85:10 east Horizontal (normal) ... August 2004 |
| North of Room 7. Marble street pavement in center with Layers 1, 2, 3 visible in scarp above and early east-west wall below. Early north-south wall visible at bottom ... AMS north 2026 Horizontal (normal) ... August 1973 |
| Room 2, facing north, right hand arrows point to stone assemblage along the east side dug in Basket 2, left arrows point to the hard packed red fill in the west of Basket 9 ... AMS north 7644 Horizontal (normal) ... 21-22 June 2005 ... Room 2, facing north, right hand arrows point to stone assemblage along the east side dug in Basket 2, left arrows point to the hard packed red fill in the west of Basket 9. |
| Mudbrick adjacent to the north side of Wall 4 in Basket 12, Room 2; Level 1 Continued. [During Basket 12] ... Nicholas Seetin ... ΒΘ East south Horizontal (normal) ... 25 Jun 2015 |
| North Byzantine complex. Room 2 in foreground. Room 1 to south. Showing east wall at J/9 and second phase of the north wall of room 1 ... Grid: J/9 south 1616 Horizontal (normal) ... 22 Jun 1981 ... North Byzantine complex. Room 2 in foreground. Room 1 to south. Showing east wall at J/9 and second phase of the north wall of room 1. |
| North of Room 7. Layers 1, 2, 3 and fallen epistyle seen in scarp. In center, marble street pavement with early east-west wall below and early north-south wall to right (Greek shops). Stylobate of Stoa ... north 2024 Horizontal (normal) ... August 1973 ... North of Room 7. Layers 1, 2, 3 and fallen epistyle seen in scarp. In center, marble street pavement with early east-west wall below and early north-south wall to right (Greek shops). |
| North of Room 7. Layers 1, 2, 3 and fallen epistyle seen in scarp. In center, marble street pavement with early east-west wall below and early north-south wall to right (Greek shops). Stylobate of Stoa ... AMS north 2024 Horizontal (normal) ... August 1973 ... North of Room 7. Layers 1, 2, 3 and fallen epistyle seen in scarp. In center, marble street pavement with early east-west wall below and early north-south wall to right (Greek shops). |
| ΒΘ East, midseason photo. Arrows indicate postholes in Room 2 ... Craig Mauzy ... Tif and raw files to be found in: Photography / Unworked / Projects / 2011 Excavation / 2011.12. Outdoor/End of Season. northwest Horizontal (normal) ... 14 Jul 2011 |
| North-South Road in center. Middle area, left to right: Room G, Room F, Roman Room A and Roman Room B. South area at bottom: Bothros area (C) north of Wall H (D), Wall G (E) and tile floor of Cistern J ... Craig Mauzy ... east Horizontal (normal) ... 7 Aug 2002 |
| Room 3, north of Wall C, before excavating the fill to the east ... Marcie Handler ... West Rotate 90 CW ... 4 Jul 2016 |
| North-South Road in center. Middle area, left to right: Room G, Room F, Roman Room A and Roman Room B. South area at bottom: Bothros area (C) north of Wall H (D), Wall G (E) and tile floor of Cistern J ... Craig Mauzy ... AMS east Horizontal (normal) ... August 2002 |
| Southern end of Room 5 after revealing the southern continuation of Wall 22 (originally found to the north in ΒΖ North) during Basket 10, and before excavating the fill west of the wall in Basket 18 ... Marcie Handler ... East ... 3 Jul 2018 |
| Middle area at top, left to right: Room F, Roman Room A, Roman Room B and Room L. South area at bottom: Bothros area north of Wall H, Wall G, tile floor of Cistern J 2:20 and Wall F. North-South Road in ... Craig Mauzy ... east Horizontal (normal) ... 7 Aug 2002 |
| Roman Room B, Well J 2:8 in center and the east-west drain. End of season ... Craig Mauzy ... similar to 20004-15-01 west ... August 2004 |
| Southern end of Room 5 after revealing the southern continuation of Wall 22 (originally found to the north in ΒΖ North) during Basket 10, and before excavating the fill west of the wall in Basket 18 (arrow) ... Marcie Handler ... East ... 3 Jul 2018 |
| Roman Room B, Well J 2:8 in center and the east-west drain. End of season ... similar to Slide Sheet: 84:20 west Horizontal (normal) ... August 2004 |
| Middle area at top, left to right: Room F, Roman Room A, Roman Room B and Room L. South area at bottom: Bothros area (C) north of Wall H (D), Wall G (E), tile floor of Cistern J 2:20 (H) and Wall F (I) ... Craig Mauzy ... east Horizontal (normal) ... 7 Aug 2002 |
| ΒΘ East, end of season. Postholes in Room 2 indicated by arrows ... Craig Mauzy ... Same as 11-14-7; 11-14-9. Tif and raw files to be found in: Photography / Unworked / Projects / 2011 Excavation / 2011.12. Outdoor/End of Season. southwest Horizontal (normal) ... 10 Aug 2011 |
| Middle area at top, left to right: Room F, Roman Room A, Roman Room B and Room L. South area at bottom: Bothros area (C) north of Wall H (D), Wall G (E), tile floor of Cistern J 2:20 (H) and Wall F (I) ... Craig Mauzy ... AMS east Horizontal (normal) ... August 2002 |
| Middle area at top, left to right: Room F, Roman Room A, Roman Room B and Room L. South area at bottom: Bothros area (C) north of Wall H (D), Wall G (E), tile floor of Cistern J 2:20 (H) and Wall F (I) ... Craig Mauzy ... AMS east Horizontal (normal) ... August 2002 |
| Spur wall, indicated by top arrow, north of Wall Z in Room 2 of Classical Building II. Bottom arrow indicates collapsed fill to be dug in basket 58. [After basket 58] ... Joann Gulizio ... east Horizontal (normal) ... 26 Jul 2002 |
| Spur wall, indicated by middle arrow, north of Wall Z in Room 2 of Classical Building II. Left arrow indicates collapsed fill to be dug in basket 58. Right arrow points to remaining section of Wall Z ... Joann Gulizio ... east Horizontal (normal) ... 26 Jul 2002 |
| West area of the house with greater masses of destruction debris still in place. Upper right: wall-painted room. Lower right: Room 2 with drain cover slabs to left. Left: alley with drain cover slabs ... north 1608 ... 14 Jun 1971 |
| North end of Room 3 after removing Pyre J 2:27 (right arrow) and before excavating the fill/floor to the east with 3 vessels embedded in it (top arrow). [After Basket 34; Before Basket 49] ... Handler ... east Horizontal (normal) ... 15 Jul 2009 ... North end of Room 3 after removing Pyre J 2:27 (right arrow) and before excavating the fill/floor to the east with 3 vessels embedded in it (top arrow). |
| Room 7 of the "Street Stoa", showing earlier floors and walls of the Greek building: A) Strosis A in colonnade, B) pebble floor, C) in center, Strosis C; on right, a different Strosis C (cf. nb. pp. 166 ... north 1692 Horizontal (normal) ... 29 Jun 1973 |
| ΒΘ West: Room 2’s Eastern Section and the Square Feature East of Wall 18, at beginning of season. Due to concerns regarding the integrity of the north scarp, these areas will not be excavated ... James Artz ... north 3954 Horizontal (normal) ... 12 Jun 2014 ... ΒΘ West: Room 2’s Eastern Section and the Square Feature East of Wall 18, at beginning of season. Due to concerns regarding the integrity of the north scarp, these areas will not be excavated. |
| Room 7 of the "Street Stoa", showing earlier floors and walls of the Greek building: A) Strosis A in colonnade, B) pebble floor, C) in center, Strosis C; on right, a different Strosis C (cf. nb. pp. 166 ... AMS north 1692 Horizontal (normal) ... 29 Jun 1973 |
| Before expansion of the basket to excavate level 6b of fill in the area north of Wall 4 in Room 5 in Basket 63; after excavation of level 6 of fill in Basket 61 ... Brian Martens ... east Horizontal (normal) ... 5 Aug 2022 |
| ΒΘ East, end of season. Right arrows indicate preserved surfaces in Room 5; left arrow indicate preserved surfaces in Room 2 ... Craig Mauzy ... Tif and raw files to be found in: Photography / Unworked / Projects / 2011 Excavation / 2011.12. Outdoor/End of Season. northeast Horizontal (normal) ... 10 Aug 2011 |
| Detail of Room 2 of the "Street Stoa" with monumental base ... Cf. 86-728 south ... 1973 |
| West area of the house with greater masses of destruction debris still in place. Upper right: wall-painted room. Lower right: Room 2 with drain cover slabs to left. Left: alley with drain cover slabs ... AMS north 1608 Horizontal (normal) ... 14 Jun 1971 |
| Room 5, South of Wall R, after removing a layer of fill to the west (bottom red arrow) and before removing the angular crushed stones to the east (top red arrow). The blue arrow indicates the stones that ... Marcie Handler ... East Rotate 90 CW ... 1 Jul 2016 |
| Late Roman Building. Room 2 cleaned to blackened strosis. East wall not got exposed. looking north. I is Great Drain. 2 is floor of Room 2. 3 is part of west wall.4 is break between Rooms 1 and 2 ... AMS Horizontal (normal) ... Late Roman Building. Room 2 cleaned to blackened strosis. East wall not got exposed. looking north. I is Great Drain. 2 is floor of Room 2. 3 is part of west wall.4 is break between Rooms 1 and 2. |
| ΒΘ East, midseason photo. Top arrows indicate preserved surfaces in Room 5; bottom arrow indicates preserved surface in Room 2 ... Craig Mauzy ... Same as 11-05-8; 11-05-9; 11-05-10.
Tif and raw files to be found in: Photography / Unworked / Projects / 2011 Excavation / 2011.12. Outdoor/End of Season. south Horizontal (normal) ... 14 Jul 2011 |
| ΒΘ West: The Eastern Section of Room 2, after completion of the excavation of the Southern Area in Basket 49. With the Southern Area removed, we begin to take the Northern Area with the removal of the ... east 3538 Horizontal (normal) ... 12 Jul 2013 |
| ΒΘ East, end of season. Left arrows indicate preserved surfaces in Room 5; right arrow indicate preserved surfaces in Room 2 ... Craig Mauzy ... Same as 11-14-5; 11-14-6; 11-14-8. Tif and raw files to be found in: Photography / Unworked / Projects / 2011 Excavation / 2011.12. Outdoor/End of Season. southwest Horizontal (normal) ... 10 Aug 2011 |
| ΒΘ East and West at the end of the 2018 Season,ΒΘ East Room 9 in the left foreground, ΒΘ West Room 1, Room 2, Room 3, Room 4, Eastern Section and Southern Section to the back and right ... Craig Mauzy ... Raw file in Public / Photography / Unworked / Projects / 2018 Excavation northwest Horizontal (normal) ... 6 Aug 2018 |
| North of Room 7. Layers 1, 2, 3 and fallen epistyle seen in scarp on left with marble pavement of street below. Early east-west wall in center of the picture with early north-south wall to its right. Stylobate ... AMS northeast 2028 Horizontal (normal) ... August 1973 ... North of Room 7. Layers 1, 2, 3 and fallen epistyle seen in scarp on left with marble pavement of street below. Early east-west wall in center of the picture with early north-south wall to its right. Stylobate of the Stoa to the right. Gutter and step found north of Room 8 in background. |
| North of Room 7. Layers 1, 2, 3 and fallen epistyle seen in scarp on left with marble pavement of street below. Early east-west wall in center of the picture with early north-south wall to its right. Stylobate ... northeast 2028 Horizontal (normal) ... August 1973 ... North of Room 7. Layers 1, 2, 3 and fallen epistyle seen in scarp on left with marble pavement of street below. Early east-west wall in center of the picture with early north-south wall to its right. Stylobate of the Stoa to the right. Gutter and step found north of Room 8 in background. |
| ΒΘ East and West at the end of the 2018 Season, ΒΘ East Room 9 and West Section in foreground, ΒΘ West Room 1, Room 2, Room 3, Room 4, Eastern Section and Southern Section to the back and right ... Craig Mauzy ... Raw file in Public / Photography / Unworked / Projects / 2018 Excavation northwest Horizontal (normal) ... 6 Aug 2018 |
| From left to right: North-South Road with east-west drains (D), lead pipe (I) and terracotta pressure pipe (P); Wall G (G), Wall J (J), Room 2 (2), foundations for Building BZ (F) and Room 3 (3). End of ... south Horizontal (normal) ... August 2005 ... From left to right: North-South Road with east-west drains (D), lead pipe (I) and terracotta pressure pipe (P); Wall G (G), Wall J (J), Room 2 (2), foundations for Building BZ (F) and Room 3 (3). |
| From left to right: North-South Road with east-west drains (D), lead pipe (I) and terracotta pressure pipe (P); Wall G (G), Wall J (J), Room 2 (2), foundations for Building BZ (F) and Room 3 (3). End of ... Craig Mauzy ... AMS south Horizontal (normal) ... August 2005 ... From left to right: North-South Road with east-west drains (D), lead pipe (I) and terracotta pressure pipe (P); Wall G (G), Wall J (J), Room 2 (2), foundations for Building BZ (F) and Room 3 (3). |
| From left to right: Wall A (A), north-south drain (B), pit (R), east-west drains (D), terracotta pipe (P) and lead pipe (I) in North-South Road, Wall G (G), Wall J (J), Room 2 (2), foundations for Building ... south 7835 Horizontal (normal) ... August 2005 ... From left to right: Wall A (A), north-south drain (B), pit (R), east-west drains (D), terracotta pipe (P) and lead pipe (I) in North-South Road, Wall G (G), Wall J (J), Room 2 (2), foundations for Building BZ (F), Room 3 (3) and area west of Room 3 (W) with bath drain. |
| From top left to bottom right: Wall A (A), modern pit (P), east-west drains (D) in North-South Road, Wall G (G), Wall J (J), Room 2 (2), plaster-lined pit (L), foundations for Building BZ (F), Wall M (M), ... southeast Horizontal (normal) ... August 2005 ... From top left to bottom right: Wall A (A), modern pit (P), east-west drains (D) in North-South Road, Wall G (G), Wall J (J), Room 2 (2), plaster-lined pit (L), foundations for Building BZ (F), Wall M (M), Room 3 (3), basin drain and area west of Room 3 (W). |
| From top left to bottom right: Wall A (A), modern pit (P), east-west drains (D) in North-South Road, Wall G (G), Wall J (J), Room 2 (2), plaster-lined pit (L), foundations for Building BZ (F), Wall M (M), ... Craig Mauzy ... AMS southeast Horizontal (normal) ... August 2005 ... From top left to bottom right: Wall A (A), modern pit (P), east-west drains (D) in North-South Road, Wall G (G), Wall J (J), Room 2 (2), plaster-lined pit (L), foundations for Building BZ (F), Wall M (M), Room 3 (3), basin drain and area west of Room 3 (W). |
| From top left to bottom right: Wall A (A), modern pit (P), east-west drains (D) in North-South Road, Wall G (G), Wall J (J), Room 2 (2), plaster-lined pit (L), foundations for Building BZ (F), Wall M (M), ... Craig Mauzy ... AMS southeast Horizontal (normal) ... August 2005 ... From top left to bottom right: Wall A (A), modern pit (P), east-west drains (D) in North-South Road, Wall G (G), Wall J (J), Room 2 (2), plaster-lined pit (L), foundations for Building BZ (F), Wall M (M), Room 3 (3), basin drain and area west of Room 3 (W). |
| End of season, Pithos D, facing south. A=Wall A, R=PIt, P=Terracotta Pipe, G=Wall G, RO=North-South Road, 2=Room 2 (Floor Surface is to left of number), J=Wall J, D=East-West Drains, B=North-South Drain ... Craig Mauzy ... AMS south 7835 Horizontal (normal) ... August 2005 ... A=Wall A, R=PIt, P=Terracotta Pipe, G=Wall G, RO=North-South Road, 2=Room 2 (Floor Surface is to left of number), J=Wall J, D=East-West Drains, B=North-South Drain 1=Lead Pipe, 3=Room 3 (Wall M is left of number), W=Area west of Room 3 (arrow indicates Bath Drain), F=Foundation Blocks for Building ΒΖ. |
| From north. 1 is Retaining Wall. 2 is group of poros blocks (a is block with pivot hole). 3 is fallen block at corner. 4 is fallen block to east of 3. 5 is packing in wall trench to south of poros blocks ... AMS 521 Horizontal (normal) ... 20 Apr 1939 ... From north. 1 is Retaining Wall. 2 is group of poros blocks (a is block with pivot hole). 3 is fallen block at corner. 4 is fallen block to east of 3. 5 is packing in wall trench to south of poros blocks. 6 is extramural test trench. 7 is fallen block to north of 3. 8 is south end of east wall of House B, Room 2. 9 is position of jars set into stucco cutting beneath fallen block 3. |
| Taken from southeast. 1 is Retaining Wall. 2 is group of poros blocks (a is block with pivot hole). 3 is fallen block at corner. 4 is fallen block to east of 3. 5 is packing in wall trench to south of ... AMS 522 Horizontal (normal) ... 20 Apr 1939 ... Taken from southeast. 1 is Retaining Wall. 2 is group of poros blocks (a is block with pivot hole). 3 is fallen block at corner. 4 is fallen block to east of 3. 5 is packing in wall trench to south of poros blocks. 6 is extramural test trench. 7 is fallen block to north of 3. 8 is south end of east wall of House B, Room 2. 9 is position of jars set into stucco cutting beneath fallen block 3. 10 is corner of retaining wall at bottom of extramural test trench. |
| Taken from south. 1 is Retaining Wall. 2 is group of poros blocks (a is block with pivot hole). 3 is fallen block at corner. 4 is fallen block to east of 3. 5 is packing in wall trench to south of poros ... AMS 522 Horizontal (normal) ... 20 Apr 1939 ... Taken from south. 1 is Retaining Wall. 2 is group of poros blocks (a is block with pivot hole). 3 is fallen block at corner. 4 is fallen block to east of 3. 5 is packing in wall trench to south of poros blocks. 6 is extramural test trench. 7 is fallen block to north of 3. 8 is south end of east wall of House B, Room 2. 9 is position of jars set into stucco cutting beneath fallen block 3. 10 is corner of retaining wall at bottom of extramural test trench. |
| Southern Room at 25-29/ΙΘ-ΚΔ from south. 1 is north wall of Room at ΙΘ-Κ. 2 is east wall of Room at 25. 3 is crudely built stone wall overlying pit in south half of Room. 4 is area of ash and non-ash ... AMS 1533 Horizontal (normal) ... 9 Jun 1939 ... Southern Room at 25-29/ΙΘ-ΚΔ from south. 1 is north wall of Room at ΙΘ-Κ. 2 is east wall of Room at 25. 3 is crudely built stone wall overlying pit in south half of Room. 4 is area of ash and non-ash fills. 5 is kalikia west of west end of ΙΘ-Κ wall. 6 is floor strosis. 7 is pit in souther half go Room to west of line of fallen stones (stones removed). |
| Southern Room at 25-29/ΙΘ-ΚΔ from southwest. 1 is north wall of Room at ΙΘ-Κ. 2 is east wall of Room at 25. 3 is crudely built stone wall overlying pit in south half of Room. 4 is area of ash and non-ash ... AMS 1533 Horizontal (normal) ... 9 Jun 1939 ... Southern Room at 25-29/ΙΘ-ΚΔ from southwest. 1 is north wall of Room at ΙΘ-Κ. 2 is east wall of Room at 25. 3 is crudely built stone wall overlying pit in south half of Room. 4 is area of ash and non-ash fills. 5 is kalikia west of west end of ΙΘ-Κ wall. 6 is floor strosis. 7 is pit in souther half go Room to west of line of fallen stones (stones removed). |
|
|