icon

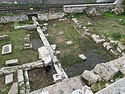
2023.12.0605

View of the Royal Stoa in Section ΒΓ showing flooded areas ... Craig Mauzy ... iPhone image. south Horizontal (normal) ... 7 Dec 2022

icon

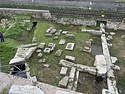
2023.12.0606

View of the Royal Stoa in Section ΒΓ showing flooded areas ... Craig Mauzy ... iPhone image. south Horizontal (normal) ... 7 Dec 2022

icon

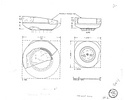
2002.01.1976

Elevations and plans of capitals from the Royal Stoa ... W.B. Dinsmoor, Jr ... PD 1976 Horizontal (normal) ... 1970

icon


2002.01.1983

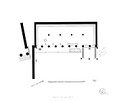
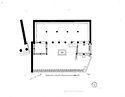
State plan of the Royal Stoa ... W.B. Dinsmoor, Jr ... PD 1983 Horizontal (normal) ... 1970

icon

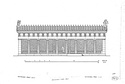
2002.01.1990

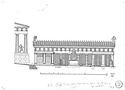
Restored elevation of the Royal Stoa, post-Persian period ... W.B. Dinsmoor, Jr ... PD 1990 Horizontal (normal) ... 1970

icon

2002.01.1991

Restored elevation of the Royal Stoa, 4th century B.C ... W.B. Dinsmoor, Jr ... PD 1991 Horizontal (normal) ... 1980

icon

2002.01.1993

Restored elevation drawing through the Royal Stoa and the South Annex ... W.B. Dinsmoor, Jr ... PD 1993 ... 1970

icon

2002.01.1996

State elevation and sections of west end of the north wall of the Royal Stoa ... W.B. Dinsmoor, Jr ... PD 1996 ... 1970

icon

2002.01.2154

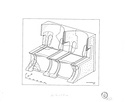
Restored isometric drawing of the marble thrones from the Royal Stoa ... W.B. Dinsmoor, Jr ... PD 2154 ... 1972

icon

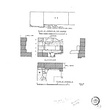
2002.01.2214

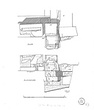
Plan and rear elevation of the southeast corner of the Royal Stoa ... W.B. Dinsmoor, Jr ... PD 2214 ... 1973

icon

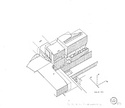
2002.01.2215

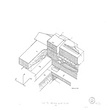
Isometric drawing of the southeast corner of the Royal Stoa, from the northeast ... W.B. Dinsmoor, Jr ... PD 2215 ... 1973

icon

2002.01.2216

Isometric drawing of the southeast corner of the Royal Stoa, from the southeast ... W.B. Dinsmoor, Jr ... PD 2216 ... 1973

icon

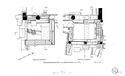
2002.01.2251

Plans, elevation, and sections of the northwest wall corner of the Royal Stoa ... W.B. Dinsmoor, Jr ... PD 2251 ... 1973

icon

2002.01.2253

Plan of the Annexes of the Royal Stoa ... W.B. Dinsmoor, Jr ... PD 2253 ... 1974

icon

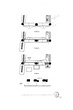
2002.01.2255

Restored plans of the east end of the North Annex: three different periods of threshold ... W.B. Dinsmoor, Jr ... PD 2255 ... 1974

icon

2002.01.2256

Restored plan of the Royal Stoa in 405 B.C ... W.B. Dinsmoor, Jr ... PD 2256 ... 1974

icon

2002.01.2257

Restored plan of the Royal Stoa in the Hellenistic period ... W.B. Dinsmoor, Jr ... PD 2257 ... 1974

icon

2002.01.2317


Isometric drawing of the north end of the Royal Stoa, with a wide bench ... W.B. Dinsmoor, Jr ... PD 2317 ... 1974

icon

2002.01.2385

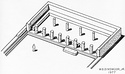
Cut-away isometric drawing of the Royal Stoa, c. 450 B.C ... W.B. Dinsmoor, Jr ... PD 2385 Horizontal (normal) ... 1977

icon

2002.01.2561

State plan of the Royal stoa and environs ... W.B. Dinsmoor, Jr ... PD 2561 ... 1984

icon

2002.01.2597

Traces of interior and exterior columns in the Royal Stoa ... W.B. Dinsmoor, Jr ... PD 2597 ... 1986

icon

2002.01.2602

Restored cross section through the Royal Stoa ... W.B. Dinsmoor, Jr ... PD 2602 Horizontal (normal) ... 1986

icon

2002.02.0016

Restored section through the Royal Stoa, with superimposed columns ... W.B. Dinsmoor, Jr ... PD 1992-a Horizontal (normal) ... 1970

icon

2002.02.0017

Restored section through the Royal Stoa, with single column ... W.B. Dinsmoor, Jr ... PD 1992-b Horizontal (normal) ... 1970

icon

2008.20.0079

Actual state plan of the Royal Stoa ... PD 1983-2003 English version. Horizontal (normal)

icon

2008.20.0080

Actual state plan of the Royal Stoa ... PD 1983-2003 Greek version. Horizontal (normal)

icon

2008.20.0081

Reconstruction of the Royal Stoa, as it would have appeared in ca. 300 B.C ... PD 1991 Horizontal (normal)

icon

2012.58.0197 (86-327)

Royal Stoa with pattern of pillaging trenches. At top left the South Annex; other monument bases and herm bases on the left ... AMS south 897 Horizontal (normal) ... 22 Jun 1970

icon

2012.58.0257 (86-387)

Detail of the north wall with the bench supports. At right the herm bases in situ in the North Annex ... AMS northwest 1046 Horizontal (normal) ... 10 Aug 1970

icon

2012.58.0258 (86-388)

North Annex in background. In foreground are test trenches made in the Temenos (Trench V at left, Trench VI at right) showing column base at right and earlier block at left ... AMS north 994 Horizontal (normal) ... 10 Aug 1970

icon

2012.58.0293 (86-424)

Stylobate of Stoa at right, 'Lithos' at top center, thrones in foreground ... AMS south 1038 Horizontal (normal) ... 14 Aug 1970

icon

2012.58.0294 (86-425)

North Annex in background; Stoa Temenos in foreground with 'Lithos' at lower left ... AMS 1036 Horizontal (normal) ... 14 Aug 1970

icon

2012.58.0930 (87-246)

General view of area east of South Annex showing original ground level of the Stoa at lower left, burial at center. South Annex at upper right ... AMS northwest 2380 ... 9 May 1973

icon

2012.58.0957 (87-273)

Poros working layer exposed in north half of the North Annex. Note line of blocks at right ... AMS west 2648 Horizontal (normal) ... 23 May 1973

icon

2012.58.0958 (87-274)

North annex of Royal Stoa with poros working chip layer exposed. From north ... AMS south 2650 Horizontal (normal) ... 23 May 1973

icon

2012.58.0964 (87-280)

Retaining wall east of the Royal Stoa, at I/12,14-5/7,8. Foundation for the South Annex at lower left ... AMS 2768 Horizontal (normal) ... June 1973

icon

2012.58.1013 (87-328)

Thrones at the north side of the North Annex of the Royal Stoa with slabs in place behind them ... AMS west 3024 Horizontal (normal) ... 12 Jul 1973

icon

2012.58.1014 (87-329)

Thrones at the north side of the North Annex of the Royal Stoa with slabs in place behind them ... AMS south 3024 Horizontal (normal) ... 12 Jul 1973

icon

2012.58.1067 (87-382)

Royal Stoa after filling ... AMS north 3086 Horizontal (normal) ... August 1973

icon

1997.01.0509 (86-387)

Detail of the north wall with the bench supports. At right the herm bases in situ in the North Annex ... northwest 1046 ... 10 Aug 1970

icon

1997.01.0517 (87-273)

Poros working layer exposed in north half of the North Annex. Note line of blocks at right ... west 2648 ... 23 May 1973

icon

1997.01.0519 (87-280)

Retaining wall east of the Royal Stoa, at I/12,14-5/7,8. Foundation for the South Annex at lower left ... 2768 ... June 1973

icon

1997.01.0521 (87-328)

Thrones at the north side of the North Annex of the Royal Stoa with slabs in place behind them ... west 3024 ... 12 Jul 1973

icon

1997.01.0522 (87-329)

Thrones at the north side of the North Annex of the Royal Stoa with slabs in place behind them ... south 3024 ... 12 Jul 1973

icon

1997.01.0525 (86-327)

Royal Stoa with pattern of pillaging trenches. At top left the South Annex; other monument bases and herm bases on the left ... south 897 ... 22 Jun 1970

icon

1997.01.0537 (87-382)

Royal Stoa after filling ... north 3086 ... August 1973

icon

1997.01.0546 (86-388)

North Annex in background. In foreground are test trenches made in the Temenos (Trench V at left, Trench VI at right) showing column base at right and earlier block at left ... north 994 ... 10 Aug 1970

icon

1997.01.0547 (86-424)

Stylobate of Stoa at right, 'Lithos' at top center, thrones in foreground ... south 1038 ... 14 Aug 1970

icon

1997.01.0548 (86-425)

North Annex in background; Stoa Temenos in foreground with 'Lithos' at lower left ... 1036 ... 14 Aug 1970

icon

1997.01.0576 (87-246)

General view of area east of South Annex showing original ground level of the Stoa at lower left, burial at center. South Annex at upper right ... northwest 2380 ... 9 May 1973

icon

1997.01.0476 (86-532)

Poros Doric capital, exterior order belonging to the Royal Stoa. Found in trial pit A in the Stoa of Zeus. Cf. nb. p. 1180 ... September 1970

icon

1997.01.0477 (86-533)

Poros Doric capital, interior order ... September 1970

icon

1997.01.0478 (86-534)

Poros Doric capital, interior order ... September 1970

icon

1997.01.0479 (86-540)

Fragments of marble thrones. Pentelic marble ... September 1970

icon

1997.01.0480 (86-541)

Fragments of marble thrones. Pentelic marble ... September 1970

icon

1997.01.0485 (88-376)

Column drum fragment. Soft yellow poros ... 1974

icon

1997.01.0487 (88-378)

Epicranitis poros block built into Byzantine wall. Soft tan poros. Oblique view ... 1974

icon

1997.01.0488 (88-379)

Epicranitis poros block built into Byzantine wall. Soft tan poros. Back view ... I am not sure this is the back or the front (SD) ... 1974

icon

1997.01.0489 (88-380)

Epicranitis poros block built into Byzantine wall. Oblique view ... 1974

icon

1997.01.0490 (88-381)

Epicranitis poros block built into Byzantine wall. Top view ... I am not sure if this is a top view. (SD) ... 1974

icon

1997.01.0491 (88-382)

Lower interior order: Archaic Doric capital, poros. Found in the trial pit A in the Stoa of Zeus ... 1974

icon

1997.01.0492 (88-383)

Lower interior order: Archaic Doric capital, poros. Found in the trial pit A in the Stoa of Zeus ... 1974

icon

1997.01.0496 (88-394)

Column drum fragment ... 1974

icon

1997.01.0504 (88-412)

Step blocks from the Square Peristyle reused in the forecourt of the Royal Stoa. Left to right: A 4770, A 4769 and A 4768 ... 1974

icon

1997.01.0505 (88-428)

Doric capital, interior order. Poros limestone ... ca. 1985

icon

1997.01.0506 (88-429)

Doric capital, interior order. Poros limestone ... ca. 1985

icon

2012.59.0376 (88-412)

Step blocks from the Square Peristyle reused in the forecourt of the Royal Stoa. Left to right: A 4770, A 4769 and A 4768 ... AMS Horizontal (normal) ... 1974

icon

2002.01.2085

Acroterion from the Royal Stoa ... W.B. Dinsmoor, Jr ... PD 2085 Horizontal (normal) ... 1971

icon

2002.01.2086

Acroterion from the Royal Stoa ... W.B. Dinsmoor, Jr ... PD 2086 Horizontal (normal) ... 1971

icon

2002.01.2103

Roman stuccoed sandstone Anta Capital from the Royal Stoa ... W.B. Dinsmoor, Jr ... PD 2103 ... 1971

icon

2002.01.2295

Triglyph block and metope backer from the Royal Stoa ... W.B. Dinsmoor, Jr ... PD 2295 ... 1974

icon

2004.01.1395 (HAT 70-128)

View of the annex with thrones in foreground ... north Horizontal (normal) ... 1970

icon

2004.01.1398 (HAT 73-125)

Close view of the thrones ... west ... 1973

icon

2004.01.1400 (HAT 74-80)

Close view of the thrones in the Royal Stoa ... northwest ... 1974

icon

2004.01.1402 (HAT 76-64)

Marble thrones from the Royal Stoa, restored drawing ... W.B. Dinsmoor, Jr ... 1972

icon

2012.58.0162 (86-292)

Herm base of Miltiades at south end of Byzantine room 1 ... AMS southeast 152 Horizontal (normal) ... 22 May 1970

icon

2012.58.0163 (86-293)

Herm base (Anesippos base) at northwest end of the Byzantine room 7 ... AMS west 857 Horizontal (normal) ... 22 May 1970

icon

2012.58.0190 (86-320)

At center, north wall of the Royal Stoa with Byzantine wall (north wall of Byzantine Room 6) rising behind ... AMS north 880 Horizontal (normal) ... 13 Jun 1970

icon

2012.58.0191 (86-321)

At center, north wall of Royal Stoa with Byzantine wall (north wall of Byzantine Room 6) rising behind ... AMS north 882 Horizontal (normal) ... 13 Jun 1970

icon

2012.58.0198 (86-328)

Royal Stoa with pattern of pillaging trenches ... AMS south 896 Horizontal (normal) ... 22 Jun 1970

icon

2012.58.0199 (86-329)

Pattern of pillaging before excavation of floor packing ... AMS south 900 Horizontal (normal) ... 22 Jun 1970

icon

2012.58.0206 (86-336)

Pattern of pillaging before the excavation of the floor packing ... AMS north 902 Horizontal (normal) ... 22 Jun 1970

icon

2012.58.0209 (86-339)

Inner face of crepidoma with footing trench ... AMS east 938 Horizontal (normal) ... 2 Jul 1970

icon

2012.58.0210 (86-340)

Royal Stoa and area to east after excavation of later floor packing (Layer 5) and center cut through earlier packing (Layer 6) ... AMS north 936 Horizontal (normal) ... 2 Jul 1970

icon

2012.58.0224 (86-354)

View of the North Annex, thrones at left, 'Lithos' at right ... AMS east 946 Horizontal (normal) ... 14 Jul 1970

icon

2012.58.0225 (86-355)

View of the North Annex, thrones in background ... AMS north 944 Horizontal (normal) ... 14 Jul 1970

icon

2012.58.0226 (86-356)

View of the North Annex, thrones in foreground, 'Lithos' at top center ... AMS south 940 Horizontal (normal) ... 14 Jul 1970

icon

2012.58.0227 (86-357)

View of the annex with thrones in foreground ... AMS south 942 Horizontal (normal) ... 14 Jul 1970

icon

2012.58.0242 (86-372)

View of the annex with throne and herm bases. Note at right the Byzantine wall along north side (north wall of Byzantine Room 7) ... AMS west 948 Horizontal (normal) ... 14 Jul 1970

icon

2012.58.0245 (86-375)

Annex after removal of Byzantine wall along north side (north wall of Byzantine Room 7). Compare with 1997.01.0542 taken six days earlier ... AMS west 950 Horizontal (normal) ... 20 Jul 1970

icon

2012.58.0248 (86-378)

Removal of Byzantine wall along north side (north wall of Byzantine Room 7). Detail of north side of the annex before removal of late packing behind the thrones ... AMS west 952 Horizontal (normal) ... 20 Jul 1970

icon

2012.58.0252 (86-382)

View after excavation of test trenches. At left, threshold leading into Royal Stoa. In center, view of the sockets for the reception of large marble stelai ... AMS north 1048 Horizontal (normal) ... 10 Aug 1970

icon

2012.58.0253 (86-383)

View after excavation of test trenches. In background interior of Royal Stoa with southernmost interior column at upper right ... AMS west 898 Horizontal (normal) ... 10 Aug 1970

icon

2012.58.0254 (86-384)

General view of the Royal Stoa at the end of excavation. Left part of photograph shows Stoa Temenos with South and North Annexes at top and bottom, respectively ... AMS south 1044 Horizontal (normal) ... 10 Aug 1970

icon

2012.58.0255 (86-385)

View after excavation of test trenches. At right, threshold leading into Royal Stoa ... AMS south 1050 Horizontal (normal) ... 10 Aug 1970

icon

2012.58.0256 (86-386)

North Annex after excavation of the test trenches. At left is the stylobate of the Royal Stoa ... AMS north 1034 Horizontal (normal) ... 10 Aug 1970

icon

2012.58.0259 (86-389)

Excavation of Trench V in the Stoa Temenos: underpinning of the stone identified as the 'Lithos', revealed (foreground). Interior of the Stoa in the background ... AMS southwest 990 Horizontal (normal) ... 10 Aug 1970

icon

2012.58.0260 (86-390)

Excavation of Trench V in the Stoa Temenos: underpinning of the stone identified as the 'Lithos', revealed (foreground). North wall of Stoa in background ... AMS northwest 988 Horizontal (normal) ... 10 Aug 1970

icon

2012.58.0261 (86-391)

General view after excavation. At right is the Temenos with North and South Annexes at top and bottom, respectively ... AMS north 1040 Horizontal (normal) ... 10 Aug 1970

icon

2012.58.0262 (86-392)

General view after excavation. At right is the Temenos with North and South Annexes at top and bottom, respectively ... AMS north 1042 Horizontal (normal) ... 10 Aug 1970