|
|

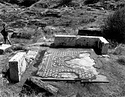
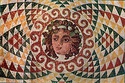
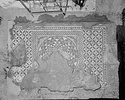
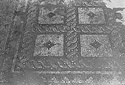
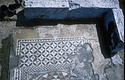
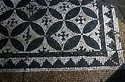
| Mosaic in Room F ... west 522 Horizontal (normal) ... 21 Jul 1965 |
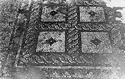
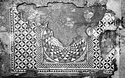
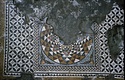
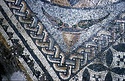
| Detail of the mosaic in Room 5 ... west 523 Horizontal (normal) ... 21 Jul 1965 |
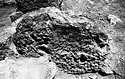
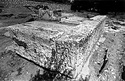

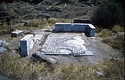
| Inscribed mortgage stone in situ ... 527 Horizontal (normal) ... 21 Jul 1965 |
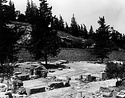
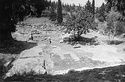
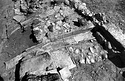
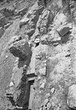
| Area of early peristyle ... south 310 Horizontal (normal) ... July 1964 |
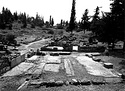
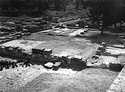
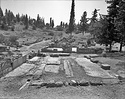
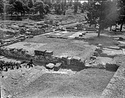

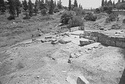
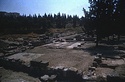
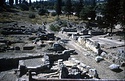
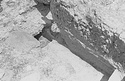
| General view of the house ... northeast 312 Horizontal (normal) ... July 1964 |
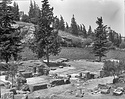
| General view of the house ... northwest 308 Horizontal (normal) ... July 1964 |
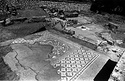
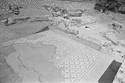
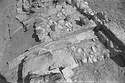
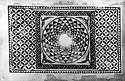
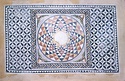
| Mosaic floor, view from above ... House BC/8-9. 322 Horizontal (normal) ... August 1964 |
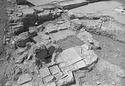
| Room with the mosaic floor of the andron designed for nine dining couches ... House BC/8-9 east 320 Horizontal (normal) ... August 1964 |
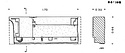
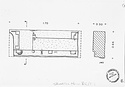
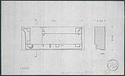
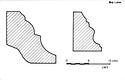
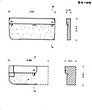
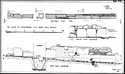
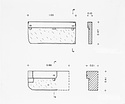
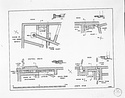
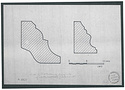
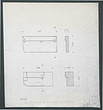
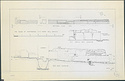
| Plan and section of a threshold from the House of the Roman Mosaic ... J. Shaw ... PD 1399 House BC/8-9 Horizontal (normal) ... 1965 |
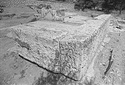
| Southeast corner of the house. Acropolis limestone orthostates ... House BC/8-9 northwest 529 Horizontal (normal) ... 21 Jul 1965 |
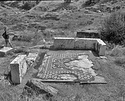
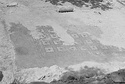
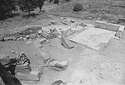
| General view of the mosaic ... House BC/8-9 northwest 529 Horizontal (normal) ... 21 Jul 1965 |
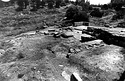
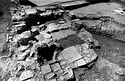
| General view of the house ... House BC/8-9 northeast 528 Horizontal (normal) ... 21 Jul 1965 |
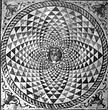
| Comparative material: mosaic in Corinth similar to the one in House BC/8-9 ... House BC/8-9
Corinth negative. Horizontal (normal) |
| Comparative material: mosaic in Corinth similar to the one in House BC/8-9 ... House BC/8-9
Corinth negative. Horizontal (normal) |
| General view of the Roman house ... west 522 Horizontal (normal) ... 21 Jul 1965 |
| Area of early peristyle ... AMS south 310 Horizontal (normal) ... July 1964 |
| General view of the house ... AMS northeast 312 Horizontal (normal) ... July 1964 |
| General view of the house ... AMS northwest 308 Horizontal (normal) ... July 1964 |
| Mosaic floor, view from above ... House BC/8-9. 322 Horizontal (normal) ... August 1964 |
| Room with the mosaic floor of the andron designed for nine dining couches ... House BC/8-9 east 320 Horizontal (normal) ... August 1964 |
| Plan and section of a threshold from the House of the Roman Mosaic ... J. Shaw ... PD 1399 House BC/8-9 ... 1965 |
| Southeast corner of the house. Acropolis limestone orthostates ... House BC/8-9 northwest 529 Horizontal (normal) ... 21 Jul 1965 |
| General view of the mosaic ... House BC/8-9 northwest 529 Horizontal (normal) ... 21 Jul 1965 |
| Mosaic in Room F ... AMS west 522 Horizontal (normal) ... 21 Jul 1965 |
| General view of the Roman house ... AMS west 522 Horizontal (normal) ... 21 Jul 1965 |
| Detail of the mosaic in Room 5 ... AMS west 523 Horizontal (normal) ... 21 Jul 1965 |
| General view of the house ... House BC/8-9 northeast 528 Horizontal (normal) ... 21 Jul 1965 |
| Inscribed mortgage stone in situ ... AMS 527 Horizontal (normal) ... 21 Jul 1965 |
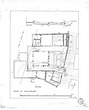
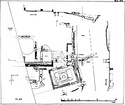
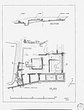
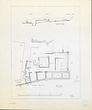
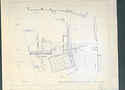
| General plan of the House of Aristodemos in section ΔΕ ... J. Shaw ... PD 1388 Horizontal (normal) ... 1965 |
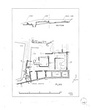
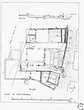
| General plan of House in section ΔΕ (DE/4-5) ... J. Shaw ... PD 1398 Horizontal (normal) ... 1965 |
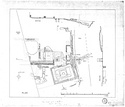
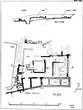
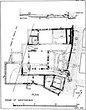
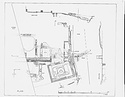
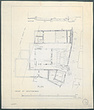
| General plan of House BC/8-9 of the Roman Mosaic ... J. Shaw ... PD 1400 Horizontal (normal) ... 1965 |
| Threshhold in House in section ΔΕ (BC/8-9) ... J. Shaw ... Original missing.
Original in Princeton (PK 2024). 84-108 84-108 Dirty Diazotype Printing Ink ... 1965 |
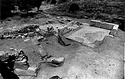
| Latrine at the southwest corner of the house ... north 527 Horizontal (normal) ... 21 Jul 1965 |
| Latrine system ... south 535 Horizontal (normal) ... 21 Jul 1965 |
| Detail view of the latrine ... northeast 534 Horizontal (normal) ... 21 Jul 1965 |
| Latrine system ... House BC/8-9 south 530 Horizontal (normal) ... 21 Jul 1965 |
| The "Enneakrunos Platz" as named by Doerpfeld. Re-indentified as House of Aristodemos. Cf. Section ΔΕ ... northeast ... 1964 |
| East part of the House of Aristodemos at right of the street ... south ... 1964 |
| Latrine at the southwest corner of the house ... AMS north 527 Horizontal (normal) ... 21 Jul 1965 |
| Latrine system ... House BC/8-9 south 530 Horizontal (normal) ... 21 Jul 1965 |
| Detail view of the latrine ... AMS northeast 534 Horizontal (normal) ... 21 Jul 1965 |
| Latrine system ... AMS south 535 Horizontal (normal) ... 21 Jul 1965 |

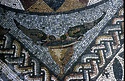
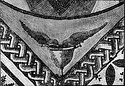
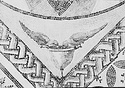
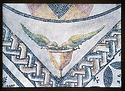
| Detail of a mosaic of the 2nd c. A.D. Parakeets at a wine cup. Watercolor by Weaks Gardner Smith ... Weaks Gardner Smith ... PD 1387-a Horizontal (normal) ... 1965 |
| Room with the mosaic floor of the andron designed for nine dining couches ... =83-631, House BC/8-9 east ... 1964 |
| Roman mosaic, drinking doves, general view ... House BC/8-9 ... 1964 |
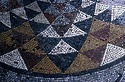
| Mosaic floor, detail of the corner ... House BC/8-9 ... 1964 |
| Detail of a mosaic of the 2nd c. A.D. Parakeets at a wine cup ... House BC/8-9 ... 1965 |
| Detail of a mosaic of the 2nd c. A.D. Parakeets at a wine cup ... 1965 |
| General plan of the house. Scale 1:100 ... J. Shaw ... PD 1398 Horizontal (normal) ... 1965 |
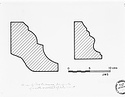
| Sections of fragments of marble revetment from the late court of the House of Aristodemos ... J. Shaw ... PD 1392 Horizontal (normal) ... 1965 |
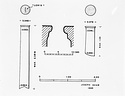
| Plans, sections, and elevations of reused marble columns from late peristyle court of the House of Aristodemos ... J. Shaw ... PD 1393 Horizontal (normal) ... 1965 |
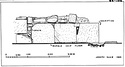
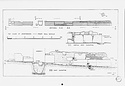
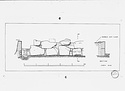

| Elevation of the east wall of the House of Aristodemos. Scale 1:20 ... J. Shaw ... PD 1390 Horizontal (normal) ... 1965 |
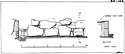
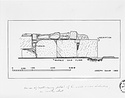
| Section and elevation of east wall of the House of Aristodemos ... J. Shaw ... PD 1391 Horizontal (normal) ... 1965 |
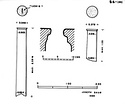
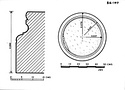
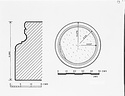
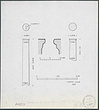
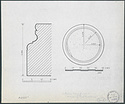
| Plan and section of a marble column base from the House of Aristodemos ... J. Shaw ... PD 1394 Horizontal (normal) ... 1965 |
| Plan and section of a threshold block to Room O of the House of Aristodemos ... PD 1395 Horizontal (normal) ... 1965 |
| General plan of the House of Aristodemos ... J. Shaw ... PD 1388 Horizontal (normal) ... 1965 |
| Detail of a mosaic of the 2nd c. A.D. Parakeets at a wine cup. Watercolor by Weaks Gardner Smith ... Weaks Gardner Smith ... PD 1387-a House BC/8-9 Horizontal (normal) ... 1965 |
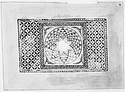
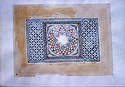
| Watercolor of the mosaic floor: full detail reconstruction ... Weaks Gardner Smith ... PD 1385 House BC/8-9 Horizontal (normal) ... 1965 |
| General plan of the House of the Roman Mosaic. Scale 1:50 ... J. Shaw ... PD 1400 House BC/8-9 Horizontal (normal) ... 1965 |
| Section and elevations of the east wall of the House of Aristodemos. Scale 1:20 ... J. Shaw ... PD 1389 Horizontal (normal) ... 1965 |
| General plan of the House of the Roman Mosaic. Scale 1:50 ... J. Shaw ... PD 1400 House BC/8-9 ... 1965 |
| General plan of the House of Aristodemos ... J. Shaw ... PD 1388 AMS ... 1965 |
| Section and elevations of the east wall of the House of Aristodemos. Scale 1:20 ... J. Shaw ... PD 1389 AMS ... 1965 |
| Sections of fragments of marble revetment from the late court of the House of Aristodemos ... J. Shaw ... PD 1392 AMS ... 1965 |
| Plans, sections, and elevations of reused marble columns from late peristyle court of the House of Aristodemos ... J. Shaw ... PD 1393 AMS ... 1965 |
| Elevation of the east wall of the House of Aristodemos. Scale 1:20 ... J. Shaw ... PD 1390 AMS ... 1965 |
| General plan of the house. Scale 1:100 ... J. Shaw ... PD 1398 AMS ... 1965 |
| Section and elevation of east wall of the House of Aristodemos ... J. Shaw ... PD 1391 AMS ... 1965 |
| Plan and section of a marble column base from the House of Aristodemos ... J. Shaw ... PD 1394 AMS ... 1965 |
| Plan and section of a threshold block to Room O of the House of Aristodemos ... PD 1395 AMS ... 1965 |
| Detail of a mosaic of the 2nd c. A.D. Parakeets at a wine cup. Watercolor by Weaks Gardner Smith ... Weaks Gardner Smith ... PD 1387-a House BC/8-9 ... 1965 |
| Watercolor of the mosaic floor: full detail reconstruction ... Weaks Gardner Smith ... PD 1385 House BC/8-9 ... 1965 |
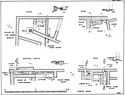
| Plans of four latrines from the section ... J. Shaw ... Horizontal (normal) ... 1965 |
| General view of the house. Note "aqueduct" in the lower left corner ... House BC/8-9 northeast 528 Horizontal (normal) ... 21 Jul 1965 |
| Plans of four latrines from the section ... J. Shaw ... AMS ... 1965 |
| General view of the house. Note "aqueduct" in the lower left corner ... House BC/8-9 northeast 528 Horizontal (normal) ... 21 Jul 1965 |
| Watercolor of the mosaic floor: full reconstruction by by Weaks Gardner Smith ... Weaks Gardner Smith ... PD 1385 =84-112 (same in black-and-white) ... 1965 |
| Watercolor of the mosaic floor: full reconstruction by Weaks Gardner Smith ... Weaks Gardner Smith ... PD 1385 Cf. 84-112 (same in black-and-white), House BC/8-9 ... 1965 |
| Mosaic of the parakeets, detail of birds. Watercolor by Weaks Gardner Smith ... Weaks Gardner Smith ... PD 1387-a =84-111 (same in black-and-white), House BC/8-9 ... 1965 |
| House of Aristodemos in Section ΔΕ. Details of east outside wall ... J. Shaw ... Original missing.
Original in Princeton (AE, 2024). 84-102 84-102 Dirty Diazotype Printing Ink ... 1965 |
| House of Aristodemos in Section ΔΕ. North wall at east end ... J. Shaw ... Original missing.
Original in Princeton (AE, 2024). 84-104 84-104 Dirty Faded Diazotype Printing Ink ... 1965 |
| House of Aristodemos in Section ΔΕ. Fragments of marble revetment of late court ... J. Shaw ... Original missing.
Original in Princeton (AE, 2024). 84-100 84-100 Dirty Diazotype Printing Ink ... 1965 |
| House of Aristodemos in Section ΔΕ. Reused marble columns from late peristyle court ... J. Shaw ... Original missing
Original in Princeton (AE, 2024). 84-101 84-101 Dirty Diazotype Printing Ink ... 1965 |
| House of Aristodemos in Section ΔΕ. Marble column base ... J. Shaw ... Original missing
Original in Princeton (AE, 2024). 84-107 84-107 Dirty Diazotype Printing Ink ... 1965 |
| House of Aristodemos in Section ΔΕ. Threshold to Room O ... J. Shaw ... Original missing
Original in Princeton (AE, 2024). 84-109 84-109 Dirty Faded Diazotype Printing Ink ... 1965 |
| General plan of the House of Aristodemos in section ΔΕ ... J. Shaw ... Original missing 84-98 84-98 Dirty Diazotype Printing Ink ... 1965 |
| General plan of the House of Aristodemos in section ΔΕ ... J. Shaw ... Original missing
Original in Princeton (AE, 2024). 84-98 2002.01.1388 84-98 2002.01.1388 Dirty Faded Diazotype Printing Ink ... 1965 |
| General plan of House in section ΔΕ (DE/4-5) ... J. Shaw ... Original missing.
Original in Princeton (AE, 2024). 84-103 84-103 Dirty Faded Diazotype Printing Ink ... 1965 |
| General plan of House BC/8-9 of the Roman Mosaic ... J. Shaw ... Original missing
Original in Princeton (AE, 2024). 84-97 84-97 Dirty Faded Diazotype Printing Ink ... 1965 |
| House of Aristodemos in Section ΔΕ. Details of east outside wall ... J. Shaw ... Original missing.
Original in Princeton (AE, 2024). 84-99 84-99 Dirty Faded Diazotype Printing Ink ... 1965 |
|
|