|
|
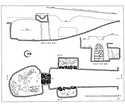
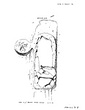
| Plan and sections of Mycenaean chamber tomb with niches in section Σ (at 42/Ι) ... PD 282 Horizontal (normal) ... 1951 |
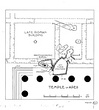
| General plan showing the position of the Mycenaean chamber tomb at the north edge of the Temple of Ares ... PD 283 Horizontal (normal) ... 1951 |
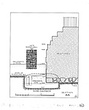
| Section of Mycenaean chamber tomb at the north edge of the Temple of Ares ... PD 286 Horizontal (normal) ... 1951 |
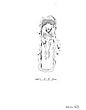
| Plan of a Protogeometric grave of two children (upper skeleton). Grave C 11:4 ... Piet de Jong ... PD 429 Horizontal (normal) |
| Plan of a Protogeometric grave of children (lower skeleton). Grave C 11:4 ... Piet de Jong ... PD 430 cf. Hesperia 5 (1936), pp. 23-24. Horizontal (normal) |
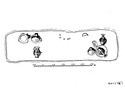
| Plan of a Protogeometric grave ... Piet de Jong ... PD 431 cf. Hesperia 6 (1937), p. 367, figs. 29-30. Horizontal (normal) |
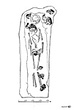

| Protogeometric burial (ΚΚ, #24) ... Piet de Jong ... PD 432 |
| Plan of a Submycenaean burial (ΚΚ, grave #23) ... PD 433 cf. Hesperia 6 (1937), p. 364. Horizontal (normal) |
|
|