|
|
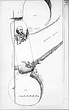
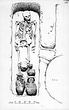
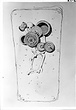
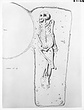

| Drawing of a Mycenaean cist grave. Deposit M 21:1. Cf. Agora XIII, pl. 82 under Grave XXXVII (PD 428bis) ... PD 428 ... 1935 |

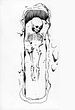
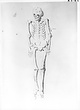
| Burial in the Theseion Square. Inhumation of two children, one on top of the other. Drawing of the lower skeleton. Deposit C 11:4 ... Piet de Jong ... PD 430 southeast ... 1935 |

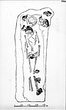
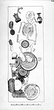
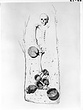
| Plan of a Protogeometric grave found at the Theseion Square. This drawing gives the position of the upper skeleton and the offerings. Deposit C 11:4 ... Piet de Jong ... PD 429 southeast ... June 1935 |
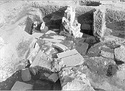
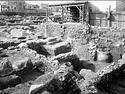
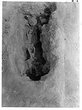
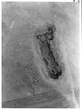
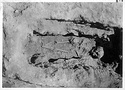
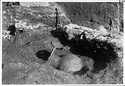
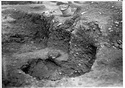
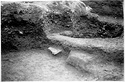
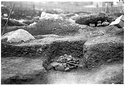
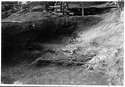
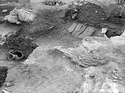

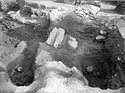
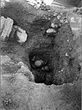
| Pit tomb, inhumation of two children, one on top of the other. Deposit C 11:4 ... southeast ... 30 May 1935 |
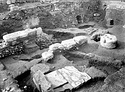
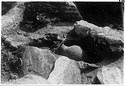
| Pit tomb, inhumation of two children. Deposit C 11:4 ... southeast ... 30 May 1935 |
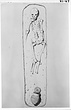
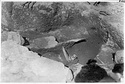
| Pit tomb, inhumation of two children: the second skeleton. For drawing of the lower skeleton, cf. PD 430. Deposit C 11:4 ... northeast ... 30 May 1935 |
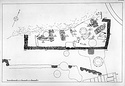
| Inhumation with remains of a sacrificial pyre, plan of the grave (Deposit G 12:24) and at right, disturbed inhumation, probably of a man (Deposit G 12:25), only the thigh bones were found ... Piet de Jong ... PD 404 Label says Travlos drawing, PD book says P. de Jong (SD). northeast ... June 1935 |
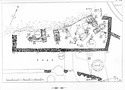
| Inhumation of a woman, plan of the grave. Deposit G 12:17 ... John Travlos ... PD 407 south ... June 1935 |
| Plan of the Early Cemetery with the excavation numbers of the graves (this is an earlier version, with grave numbers in Arabic numerals as excavated). Cf. final version 1997.20.0299 with grave numbers ... PD 401 ... June 1935 |
| At right, grave of a woman, unopened (Deposit G 12:9); at left, in foreground, grave of a man (Deposit G 12:7), in background, urn-burial of a small child (Deposit G 12:10) ... east ... March 1935 |
| Plan of the Early Cemetery with the excavation numbers of the graves (cf. neg. 5-286, an earlier version with grave numbers in Arabic numerals) and for final version, cf. 1997.20.0299 ... PD 401-bis ... 1935 |
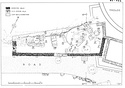
| Final version of the plan of the Early Cemetery with the excavation numbers of the graves in Roman numerals as published. Scale 1:100 ... John Travlos ... PD 401 Horizontal (normal) ... 1935 |
| Inhumation of a man, plan of the grave. Deposit G 12:7 ... PD 425 Drawing not published in Hesperia Suppl. II., 1939 (SD). northwest ... 1935 |
| Inhumation of a woman (?), plan of the grave. Deposit G 12:8 ... PD 410 Piet de Jong southeast ... 1935 |
| Inhumation of a woman, plan of the grave. Deposit G 12:9 ... PD 408 Piet de Jong southeast Horizontal (normal) ... 1935 |
| Inhumation of a man, plan of the grave. Deposit G 12:15 ... Piet de Jong ... PD 406 northeast ... 1935 |
| Inhumation of a woman, plan of the grave. Deposit F-G 12:3 ... Piet de Jong ... PD 411 northeast ... 1935 |
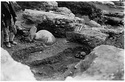
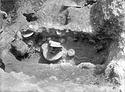
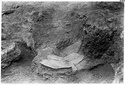
| Pithos burial of two infants. Deposit G 12:14 ... east ... 11 Mar 1935 |
| Pithos burial of two infants. Deposit G 12:14 ... west ... 12 Mar 1935 |
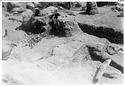
| Pithos burial of two infants (Deposit G 12:14); covering slabs of a man's grave in foreground (Deposit G 12:15) ... east ... 12 Mar 1935 |
| Pithos burial of two infants (Deposit G 12:14); covering slabs of a man's grave in foreground (Deposit G 12:15) ... southeast ... 12 Mar 1935 |
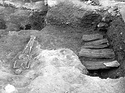
| Inhumation of a woman. Deposit G 12:17 ... south ... 19 Mar 1935 |
| Inhumation of a woman. Deposit G 12:17 ... west ... 18 Mar 1935 |
| Inhumation with remains of a sacrificial pyre. Covering slabs of the grave before excavation. Deposit G 12:24 ... north of well 3 (43-44/ΙΕ-ΙΣΤ) and Grave 19. northeast ... 12 Apr 1935 |
| Urn burial of an infant. Deposit G 12:5 ... If I compare with photo p. 1265, it seems we are looking north (SD) north ... 8 Feb 1935 |
| Urn burial of an infant in right background. Deposit G 12:5 ... east ... 8 Feb 1935 |
| Stamnos with covering slabs and small stones: urn-burial of an infant. Deposit G 12:4 ... The mouth of the amphora is SW. (Nb. p. 1155) ... 8 Feb 1935 |
| Skeleton of a man and beyond, the slab grave of a woman inhumation: Deposits G 12:7 and G 12:9 respectively ... difficult to orientate/no grid (G 12:9) ... March 1935 |
| Inhumation of a man (Deposit G 12:7) in right foreground, inhumation of a woman (Deposit G 12:9) above but unopened and the urn-burial of a small child (Deposit G 12:10) at left ... no grid (G 12:9) south ... March 1935 |
| Inhumation of a woman, grave cleaned. View of the skeleton and the grave offerings. Deposit G 12:8 ... north ... 2 Mar 1935 |
| Graves after cleaning. Two inhumations of women, at left, Deposit G 12:8; at right, Deposit G 12:9 ... no grid (G 12:9) east ... 2 Mar 1935 |
| Inhumation of a woman, grave cleaned. Deposit G 12:9 ... east ... March 1935 |
| Northwest corner of the Late Roman Complex, area of the apse ... 4 May 1935 |
| Late Roman Complex, area circumscribed by the apse ... 10 May 1935 |
| Late vaulted chamber built on the top of the earlier foundation walls (so-called Rectangular Chamber) ... 15 May 1935 |
| Northeast corner of the Middle Stoa. In foreground, the Exedra ... This exedra is also mentioned on 5-311, file 14. See notebook, p. 1110. (SD) southeast ... 29 Jun 1935 |
| View to show the Byzantine walls. Earlier strosis at 21/ΛΑ connected with the Byzantine walls ... southwest ... 2 Mar 1935 |
| 1) Threshold block at 14/ΝΑ. Byzantine wall over the apse of the Late Roman Complex. 2) Pithos at 3/ΜΗ connected with Byzantine level. 3) Tile floor at 9/ΜΘ. 4) At 13/ΝΓ the apse of the Roman Building ... west ... 2 Mar 1935 |
| View to show Byzantine walls. 1) Threshold block at 14/ΝΑ. Byzantine wall over the apse of the Late Roman Complex. 2) Earlier strosis at 21/ΛΑ connected with the Byzantine walls. 3) Crosswall of Roman ... southwest ... 2 Mar 1935 |
| Marble monument base ... 4 May 1935 |
| Corinthian pilaster capital as found in the concrete foundations of the Late Roman Complex ... June 1935 |
| Restored elevation of a lotus and acanthus capital from the interior order. Based on A 471 ... John Travlos ... PD 522 ... June 1935 |
| Stratification over the "Burnt Building" (Odeion) ... 4 May 1935 |
| Southwest corner of the Odeion ... southeast ... 26 Jun 1935 |
| General view of the Auditorium ... south ... 26 Jun 1935 |
| General view of the Auditorium ... west ... 26 Jun 1935 |
| General view of the Auditorium ... northeast ... 26 Jun 1935 |
| Orchestra, stage and scaena ... north ... 26 Jun 1935 |
| General view of the Auditorium ... southeast ... July 1935 |
| General view of the Odeion with view of the easternmost Giant in position ... southwest ... 29 Jun 1935 |
| The orchestra viewed from the roof of Vlassarou Church ... Negative book says 1936 (SD) ... 31 Oct 1935 |
| Statue of Dionysos as found in wall ... 6 Mar 1935 |
| Statue of Dionysos standing ... 6 Mar 1935 |
| Front view of a Roman statue from a 4th century type representing Dionysos. Pentelic marble ... 1935 |
| Proper left side view of a Roman statue, from a 4th century type. Probably of Dionysos. Pentelic marble ... 1935 |
| Head of a female herm. Pentelic marble ... 1935 |
| Head of a female herm. Pentelic marble. Front view ... 1935 |
| Head of a female herm. Pentelic marble. Proper right view ... 1935 |
| Head of a female herm. Pentelic marble ... For Mantis 2007. Horizontal (normal) ... ca. 1935 |
| Head of a female herm. Pentelic marble ... Horizontal (normal) ... ca. 1935 |
| Area between the Great Drain and the Middle Stoa ... northwest Horizontal (normal) ... 15 May 1935 |
| East stylobate of the Middle Stoa: Column 4 (from the south end) ... Horizontal (normal) ... 29 Jun 1935 |
| East end of the Middle Stoa. Columns 4, 3, and 2 (from the south end) ... southeast Horizontal (normal) ... 29 Jun 1935 |
| East end of the Middle Stoa. Columns 2, 3, and 4 (from the south end) ... northeast Horizontal (normal) ... 29 Jun 1935 |
| Early excavation view of the Southwest Fountain House ... west Horizontal (normal) ... 26 Jun 1935 |
| Northwest corner of the Southwest Fountain House ... north Horizontal (normal) ... 1935 |
| Northwest corner of the Southwest Fountain House ... northwest Horizontal (normal) ... 1935 |
| To left, the lime pit. To right, the wall with the jog ... Horizontal (normal) ... 1935 |
| Late Roman drain at the northwest corner of the Fountain House ... south Horizontal (normal) ... 1935 |
| Plan of the Agora ... Charles S. Spector ... PD 596 Horizontal (normal) ... April 1935 |
| Building at 16 Areiou Pagou Street; barrels in front of the alley ... H. Wagner ... south Horizontal (normal) ... 1935 |
| Central area at start of excavations. North side of the Church of Panagia Vlassarou, with the small garden and Eponymon street (right) ... H. Wagner ... south Horizontal (normal) ... 28 Jan 1935 |
| View of section Γ after demolition of houses. Street market (background, left), while excavations continue ... H. Wagner ... northwest Horizontal (normal) ... 30 Mar 1935 |
| Panoramic view showing the small house at 19* Asteroskopeiou Street (center, left) ... H. Wagner ... southeast Horizontal (normal) ... 29 Jun 1935 |
| Asteroskopeiou Street, view from Areiou Pagou Street, no. 6, with a young boy walking in front of the narrow lane leading to the Church of Ayioi Apostoloi ... H. Wagner ... west Horizontal (normal) ... 9 Sep 1935 |
| Asteroskopeiou Street, view from Areiou Pagou Street, with no. 2, Varphis's grocery shop, visible in the foureground ... H. Wagner ... west Horizontal (normal) ... 9 Sep 1935 |
| Wine merchant Ioannis Christophis's wine kitchen (center) at 32 Areiou Pagou Street ... H. Wagner ... southwest Horizontal (normal) ... 9 Sep 1935 |
| Ayion Apostolon Street. The single-story house is no. 15. At no. 19, balcony with marble corbels support ... H. Wagner ... east Horizontal (normal) ... 9 Sep 1935 |
| Asteroskopeiou byroad, with the abandoned pastry shop at 19A Ayion Apostolon Street facing the fence around the excavation zone ... H. Wagner ... east Horizontal (normal) ... 17 Sep 1935 |
| Areiou Pagou Street no. 6 ... H. Wagner ... southwest Horizontal (normal) ... 9 Sep 1935 |
| Wall painting of the Virgin on the facade of the Chruch of Panayia Vlassarou ... H. Wagner ... Horizontal (normal) ... 31 Oct 1935 |
| Photograph of the houses at cadastral nos. 645α/5 and 645α/6 taken from Adrianou Street ... Digital composite of negatives Section Σ 25 and Section Σ 26. southwest Horizontal (normal) ... 1 Oct 1935 |
| House at 1 Eponymon Street ... Digital composite of negatives 6-23 and 6-24. south Horizontal (normal) ... 9 Sep 1935 |
| Areiou Pagou Street nos. 2 and 4. Balcony with iron corbels support at no. 4 ... southwest 10 Horizontal (normal) ... December 1935 |
| Areiou Pagou Street nos. 13-15 ... northeast 10 Horizontal (normal) ... 9 Sep 1935 |
| House on the bridge byroad (cadastral no. 645α/5) from the courtyard of the house next door (cadastral no 645α/4) ... northeast 29 Horizontal (normal) ... 2 Oct 1935 |
| Entrance to the courtyard of a house on the bridge byroad (cadastral no. 645α/5) ... southwest 29 Horizontal (normal) ... 2 Oct 1935 |
| Bridge leading to Areiou Pagou Street ... southeast 35 Horizontal (normal) ... 12 Nov 1935 |
| Ioannis Argyriadis's mirror factory at 7 Areiou Pagou Street (House 645a/16) ... northeast 35 Horizontal (normal) ... 12 Nov 1935 |
| Courtyard at 17 Ayion Apostolon Street, interior (House 638/13) ... south 7 Horizontal (normal) ... 16 Sep 1935 |
| Courtyard at 17 Ayion Apostolon Street, street entrance (House 638/13) ... north 7 Horizontal (normal) ... 16 Sep 1935 |
| Box-making factory of Apostolos Polyzoidis and Son. Facade at 11 Ayion Apostolon Street ... west 17 Horizontal (normal) ... 28 Sep 1935 |
| House 18, Ayion Apostolon Street with enameled sign at number 7 ... east 18 Horizontal (normal) ... 30 Sep 1935 |
| Courtyard with well at 3 Ayion Apostolon Street (House 638/20) ... south 21 Horizontal (normal) ... 7 Oct 1935 |
| Nikolaos Makrynos's coffee shop at 14 Asteroskopeiou Street ... east 23 Horizontal (normal) ... 11 Oct 1935 |
| Church of Ayioi Apostoloi (Holy Apostles), entrance from Asteroskopeiou Street, with stairs leading to the courtyard.
Corner of House 638/5 (House 7) in right foreground ... southeast 27 Horizontal (normal) ... 30 Nov 1935 |
| St. Spyridon. The original east wall behind the later, from south. Southeast corner, voussoirs of apse and northeast corner ... AMS 2022 Horizontal (normal) ... 23 Feb 1935 |
| Terracotta roof tiles probably from the Tholos kitchen (second period). Third quarter of the 4th c. B.C ... AMS Horizontal (normal) ... ca. 1935 |
| Eaves tiles and antefix. Watercolor by Piet de Jong ... Piet de Jong ... Ptg. 333 AMS Horizontal (normal) ... ca. 1935 |
| Front and underneath views of the eaves tile, watercolor by Piet de Jong ... Piet de Jong ... PD 75 AMS Horizontal (normal) ... ca. 1935 |
|
|