icon

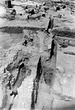
1997.18.0090 (XXVIII-37)

Elliptical tile drain with associated street levels (continuation of Section ΝΝ, street over Drain A) ... north 824 Horizontal (normal) ... 14 Aug 1947

icon

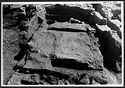
1997.18.0130 (XXVIII-45)

Vats in House F ... Latrines in nb. south 826 Horizontal (normal) ... 9 Aug 1947

icon

1997.18.0131 (XXVIII-47)

House F, later period. Left, Vat A; in foreground B; right, C beside the drain wall ... Latrines in nb. north 825 Horizontal (normal) ... 9 Aug 1947

icon


1997.18.0133 (XXXVI-99)

Tank to north of House F. Lower left, south end of connecting vat ... Latrines in nb. east Horizontal (normal) ... June 1947

icon

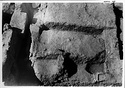
1997.18.0150 (XXVIII-46)

House F, later period. Fallen blocks and wall fragment. Compare with Hesperia 20 (1951), pl. 74, b. Great Drain at upper right ... Latrines in nb./called Blg. J on p. 827. north 827 Horizontal (normal) ... 9 Aug 1947

icon

1997.18.0276 (XXVIII-20)

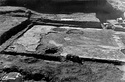
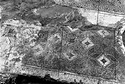
General view of the mosaic floor of a house outside the southwest corner of the Agora ... Building E in nb. west 537 Horizontal (normal) ... 23 Jul 1947

icon

1997.18.0277 (XXVIII-21)

Detail of the mosaic floor ... Building E in nb. west 539 Horizontal (normal) ... 23 Jul 1947

icon

1997.18.0278 (XXVIII-22)

Detail of the mosaic floor ... Building E in nb. north 541 Horizontal (normal) ... 23 Jul 1947

icon

1997.18.0279 (XXVIII-23)

View of the mosaic floor ... Building E in nb. north 543 Horizontal (normal) ... 23 Jul 1947

icon

1997.18.0280 (XXVIII-24)

General view of the mosaic floor ... Building E in nb. east 545 Horizontal (normal) ... 26 Jul 1947

icon

1997.18.0281 (XXVIII-25)

Detail of the mosaic floor to show the technique ... Building E in nb. east 547 Horizontal (normal) ... 26 Jul 1947

icon

1997.18.0291 (XXVIII-33)

Second impluvium: room north of Building P, Room 2 ... Cf. "Excavation summary 1948" for miscellaneous name of South House in notebooks. (SD) south 823 Horizontal (normal) ... 14 Aug 1947

icon

1997.18.0292 (XXVIII-36)

The "dining room" (Room 2) ... Cf. "Excavation summary 1948" for miscellaneous name of South House in notebooks. (SD) east 822 Horizontal (normal) ... 1947

icon

1997.18.0312 (XXVIII-19)

Painting on the north wall of Room 5 ... Cf. "Excavation summary 1948" for miscellaneous name of South House in notebooks. (SD) north 502 Horizontal (normal) ... 23 Jul 1947

icon

1997.18.0313 (XXVIII-34)

View of Rooms 1-3 ... Cf. "Excavation summary 1948" for miscellaneous name of South House in notebooks. (SD) east 820 Horizontal (normal) ... 14 Aug 1947

icon

1997.18.0314 (XXVIII-35)

General view of Room 9 ... Cf. "Excavation summary 1948" for miscellaneous name of South House in notebooks. (SD) southeast 821 Horizontal (normal) ... 14 Aug 1947

icon

1997.18.0315 (XXVIII-42)

Peristyle and impluvium ... Cf. "Excavation summary 1948" for miscellaneous name of South House in notebooks. (SD) west 817 Horizontal (normal) ... 9 Aug 1947

icon

1997.18.0316 (XXVIII-43)

Southeast corner of peristyle with corner of impluvium and adjoining Rooms 5 and 9 ... Cf. "Excavation summary 1948" for miscellaneous name of South House in notebooks. (SD) southwest 818 Horizontal (normal) ... 9 Aug 1947

icon

1997.18.0317 (XXVIII-44)

General view of the house during excavation ... Cf. "Excavation summary 1948" for miscellaneous name of South House in notebooks. (SD) southeast 819 Horizontal (normal) ... 9 Aug 1947

icon

2012.51.1301 (XXVIII-25)

Detail of the mosaic floor to show the technique ... Building E in nb. east 547 Horizontal (normal) ... 26 Jul 1947

icon

2012.51.1309 (XXVIII-33)

Second impluvium: room north of Building P, Room 2 ... Cf. "Excavation summary 1948" for miscellaneous name of South House in notebooks. (SD) south 823 Horizontal (normal) ... 14 Aug 1947

icon

2012.51.1310 (XXVIII-34)

View of Rooms 1-3 ... Cf. "Excavation summary 1948" for miscellaneous name of South House in notebooks. (SD) east 820 Horizontal (normal) ... 14 Aug 1947

icon

2012.51.1311 (XXVIII-35)

General view of Room 9 ... Cf. "Excavation summary 1948" for miscellaneous name of South House in notebooks. (SD) southeast 821 Horizontal (normal) ... 14 Aug 1947

icon

2012.51.1313 (XXVIII-36)

The "dining room" (Room 2) ... Cf. "Excavation summary 1948" for miscellaneous name of South House in notebooks. (SD) east 822 Horizontal (normal) ... 1947

icon

2012.51.1314 (XXVIII-37)

Elliptical tile drain with associated street levels (continuation of Section ΝΝ, street over Drain A) ... AMS north 824 Horizontal (normal) ... 14 Aug 1947

icon

2012.51.1321 (XXVIII-42)

Peristyle and impluvium ... Cf. "Excavation summary 1948" for miscellaneous name of South House in notebooks. (SD) west 817 Horizontal (normal) ... 9 Aug 1947

icon

2012.51.1322 (XXVIII-43)

Southeast corner of peristyle with corner of impluvium and adjoining Rooms 5 and 9 ... Cf. "Excavation summary 1948" for miscellaneous name of South House in notebooks. (SD) southwest 818 Horizontal (normal) ... 9 Aug 1947

icon

2012.51.1323 (XXVIII-44)

General view of the house during excavation ... Cf. "Excavation summary 1948" for miscellaneous name of South House in notebooks. (SD) southeast 819 Horizontal (normal) ... 9 Aug 1947

icon

2012.51.1325 (XXVIII-45)

Vats in House F ... Latrines in nb. south 826 Horizontal (normal) ... 9 Aug 1947

icon

2012.51.1326 (XXVIII-46)

House F, later period. Fallen blocks and wall fragment. Compare with Hesperia 20 (1951), pl. 74, b. Great Drain at upper right ... Latrines in nb./called Blg. J on p. 827. north 827 Horizontal (normal) ... 9 Aug 1947

icon

2012.51.1327 (XXVIII-47)

House F, later period. Left, Vat A; in foreground B; right, C beside the drain wall ... Latrines in nb. north 825 Horizontal (normal) ... 9 Aug 1947

icon

2012.52.0725 (XXXVI-99)

Tank to north of House F. Lower left, south end of connecting vat ... Latrines in nb. east Horizontal (normal) ... June 1947

icon

2009.03.0692 (Section ΠΠ 6)

Byzantine House 2: from northwest; Rooms 2 and 4. Pithoi (left to right): J, T, H, I ... Scanned 2005 for the 75th anniversary exhibition and publication. 10 Horizontal (normal) ... 1 May 1947

icon

2009.03.0693 (Section ΠΠ 76)

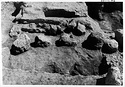
Tile drain ... Scanned 2005 for the 75th anniversary exhibition and publication. 411 Horizontal (normal) ... July 1947

icon

2009.03.0694 (Section ΠΠ 97)

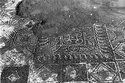
Mosaic ... Scanned 2005 for the 75th anniversary exhibition and publication. 533 Horizontal (normal) ... July 1947

icon

2009.03.0695 (Section ΠΠ 114)

Well at 32/ΜΕ, from northwest ... Scanned 2005 for the 75th anniversary exhibition and publication. 521 Horizontal (normal) ... July 1947

icon

2009.03.0696 (Section ΠΠ 117)

Well at 32/ΜΕ, from southeast ... Scanned 2005 for the 75th anniversary exhibition and publication. 520 Horizontal (normal) ... July 1947

icon

2009.03.0697 (Section ΠΠ 163)

Roman portrait head (S 1299) in situ ... Scanned 2005 for the 75th anniversary exhibition and publication. 582 Horizontal (normal) ... 8 Aug 1947

icon

2009.03.0698 (Section ΠΠ 164)

Roman portrait head (S 1299) in situ ... Scanned 2005 for the 75th anniversary exhibition and publication. 581 Horizontal (normal) ... 8 Aug 1947

icon

2012.43.0240 (Section ΠΠ 76)

Tile drain ... AMS 411 Horizontal (normal) ... July 1947