|
|
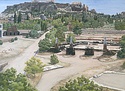
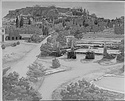
| Print (1997.09.0073) retouched with watercolor by R.E. Griswold to show general view of landscaping scheme ... Ralph E. Griswold ... No PD. south ... 1954 |

| Girl's inhumation burial with its furnishings as reconstructed in the Agora museum. Deposit Q 8:6 ... no grid, see nb. 2970-2972 south ... April 1954 |
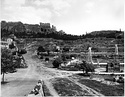
| View including most of Agora central and south areas, with the Acropolis and Areopagus in background. At right, the Giants ... south ... June 1954 |
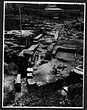
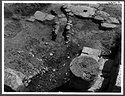
| Late north-south drain along the west end of the Middle Stoa. View before cleaning ... south 3401 Horizontal (normal) ... 27 May 1954 |
| Late north-south drain along the west end of the Middle Stoa. View after cleaning ... south 3403 Horizontal (normal) ... 29 May 1954 |
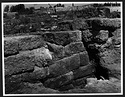
| West end of the Middle Stoa, just south of the median line, showing inward projection of foundations towards the top ... west 1416 Horizontal (normal) ... 20 May 1954 |
| Inside the west end of the Middle Stoa: the earlier remains ... north 1425 Horizontal (normal) ... 10 Jun 1954 |
| Inside the west end of the Middle Stoa: the earlier remains ... south 1426 Horizontal (normal) ... 10 Jun 1954 |
| Inside the west end of the Middle Stoa, just south of the median line, showing the inward projection of the foundations towards the top ... northwest 1415 Horizontal (normal) ... 20 May 1954 |
| West end of the Fountain House. Detail of the northwest quarter, showing paving blocks of the water basin including a re-used stylobate block; also showing Late Roman drain ... southeast 3240 Horizontal (normal) ... 22 May 1954 |
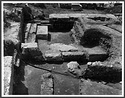
| Fountain House porch and area to the north, showing various layers of Hellenistic and Early Roman fill overlying the porch and the northeast annex ... south 2771 Horizontal (normal) ... 11 May 1954 |
| Fountain House porch and area to the north, showing various layers of Hellenistic and Early Roman fill overlying the porch and the northeast annex ... north 2774 Horizontal (normal) ... 11 May 1954 |
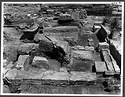
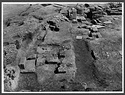
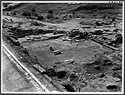
| General view showing the western part with the southwest annex and the drain ... north 3285 Horizontal (normal) ... 13 Jul 1954 |
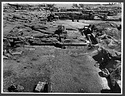
| General view showing the eastern part and the northeast annex ... north 3286 Horizontal (normal) ... 13 Jul 1954 |
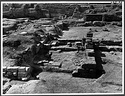
| General view of the northeast annex ... south 3287 Horizontal (normal) ... 13 Jul 1954 |
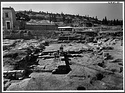
| General view of the Souhtwest Fountain House. Ruins of the "Heliaia" (now identified as the Aiakeion) to the left. Asteroskopeiou Street in the background ... south 3288 Horizontal (normal) ... 13 Jul 1954 |
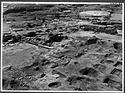
| General view from above ... northwest 3289 Horizontal (normal) ... 13 Jul 1954 |
| General view of the Southwest Fountain House and surroundings. At right, the Aiakeion; in background, the Middle Stoa and the Tholos ... northwest 3290 Horizontal (normal) ... 13 Jul 1954 |
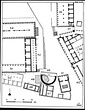
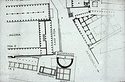
| Restored plan of the southeast corner of the Agora (replaced by PD 2290). Scale 1:50 ... John Travlos ... PD 1081 Horizontal (normal) ... 1954 |

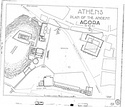
| Restored plan of the Agora in the 5th century A.D ... PD 255-1954 See PD 1986 for later (Roman) version. Horizontal (normal) ... August 13, 1954 |
| State plan of the Agora with excavation sections and gridlines ... J.Travlos A.H. H.A. H.B ... PD 654 PD 654-1954 PD 654-1959 PD 654-1970 PD 654-1973 Revised by J.T. & A.H. (1954, 1958), J.T. & H.A. (1959), J.T. & H.B. (1963, 1970, 1971, 1973, 1975). Horizontal (normal) ... 1953-4
1954
1958
1959
1963
1970
1971
1973
1975 |
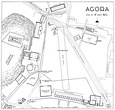
| Restored plan of the Agora, ca. 300 B.C ... J. Travlos ... PD 749-1954 Horizontal (normal) ... 13 Aug 1954 |
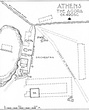
| Plan of the Agora, c. 490 B.C ... J. Travlos ... PD 863 Horizontal (normal) ... 1954 |
| Restored plan of the Agora at the end of the 5th century B.C ... J. Travlos W.B. Dinsmoor, Jr ... PD 873 Horizontal (normal) ... 1955-1982 |
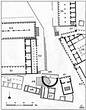
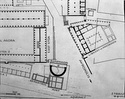
| General plan of the southeast corner of the Agora, including the Nymphaion ... J. Travlos ... PD 1081 Horizontal (normal) ... 1954 |
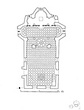
| Restored plan of Period IV of the Church of the Holy Apostles ... J. Travlos ... PD 2040 Horizontal (normal) ... 1954 |
| Drawings of various painted patterns and details ... Horizontal (normal) ... 1954 |
| Drawings of various painted patterns and details ... Horizontal (normal) ... 1954 |
| Muzzle of dog resting in his owner's hand. 6th c. B.C ... 1 Jan 1954 |
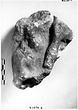
| Fragment of double herm. Pentelic marble. Front side ... 1 Feb 1954 |
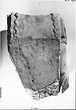
| Fragment of double herm. Pentelic marble. Side with modelled human arms ... 1 Feb 1954 |

| Interior of the Church of Ayioi Apostoloi before the transfer of the icons ... northeast 9 Horizontal (normal) ... February 1954 |
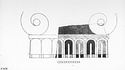
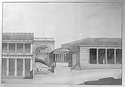
| Restored elevation, showing the street leading to the Roman Agora at the south end of the Stoa of Attalos. This is PD 273, revised in 1954, without attic of the arched gateway. Replacing XXVIII-18 ... John Travlos ... PD 273-c XXVIII-18 published in Hesp. XVI, 1947, pl. XLIV. Horizontal (normal) ... 1954 |
| Print (XLIV-24=1997.09.0073) retouched with watercolor to show general view of landscaping scheme. Photograph of Griswold's print.
DUPLICATE ... Ralph E. Griswold ... No PD./ Same as 88-436 (1997.19.0321) this one is darker. south Horizontal (normal) ... 1954 |
| Restored plan of the Agora, 2nd century A.D. Detail from plan ... PD 750-1954 AMS Horizontal (normal) ... 1954 |
| Agora plan, 2nd c. A.D, detail, southeast corner. Cf. PD 1081 ... John Travlos? ... 1954 |
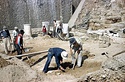
| Excavation at the northeast corner of the Agora. The drums of the monument of Quintus Lutatious can be seen by the railroad wall ... northeast Horizontal (normal) ... 1954 |
| Benjamin D. Meritt at Monemvasia ... 1954 |
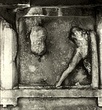
| Hephaisteion, South Metope II, torso of Theseus (S 1833) replaced ... as LXVI-88 (not scanned), keep this one. Horizontal (normal) ... 1954 |
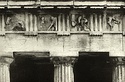
| Hephaisteion, south metopes ... black-and-white Horizontal (normal) ... 1954 |
|
|