|
|
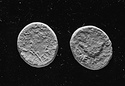
| Athens ... Sv. 70.20; 79.30, 31 Casts. Head of Athena Parthenos r.; border of dots. A-θE Owl stg. r., facing, on horizontal amphora; at r., flower; all in olive wreath. 82-49-18 ... ca. 80's--42 B.C. |
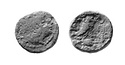
Ptolemaic Kings ... [Heavily Damaged] Head of Zeus Ammon r. [πTOλEMAIOY BAςIλEως] Eagle stg. l. on thunderbolt, wings lifted ... Unclassifiable Ptolemy I--IV, 3rd century B.C. |
Uncertain Islamic ... "Local coinage of the second half of the 15th c. (?) ... Coins with unsystematic designs or markings ... Very few show characteristics that might be interpreted as imitations of Turkish legends. Mostly ... June 1946 |
Uncertain ... Süleymān I, Selīm II ... Unidentifiable coins probably attributable to the period of Süleymān I to Selīm II. GCM 1028.15. Surface and late fills. 1679 ... 1520-1574 A.D. |
| Thessalian League ... Time of Tiberius.
Rogers, no. 64; Cop 333; RPC I, 1435 Coin no. 27. Casts stored in Lab Case 52E. Surface and late fills. ΘΕΣΣ[ΑΛΩΝ ΣΕΒΑ]ΣΤΗΩΝ
Head of emperor l. ΣΤΡΑΤΗΓΟΥ [ΑΝΤΙΓΟΝΟΥ]
Athena Itonia fighting ... 14-37 A.D. |
Well a in west part of Odeion Cavea, probably unfinished. The dumped fill mostly potters' refuse including test pieces.
Well D. Diameter ca. 0.90m ... Early Protogeometric |
Channel to West of Cistern at 63/ΞΒ. Part of Cistern System A which includes the cistern 63/ΞΒ (M 19:2), this channel to the west, and the manhole at 57-58/ΞΔ-ΞΕ. Coins:
31 May 1946 #1
3 June 1946 #1
6 ... Early 3rd c. B.C. |
Unstratified pit below east part of Odeion Cavea (Trench K).
Brann Well or Pit O. Estimated Grid ... To ca. 725 B.C. |
7th c. well below east part of Odeion Cavea Trench K). Use filling negligible; dumped filling of the second half of the 7th c. B.C.
Brann Well H. Diameter 1.10m. Cut into bedrock. During excavation seepage ... 650-600 B.C. |
Roman use fill in lowest 6.70m; Byz upper fill (dump). Notebook lists eight fills; subdivisions based on shelf groupings.
Subdivisions:
.1=Dumped fills 1-2, Byzantine
.2=Fill 3 (baskets 18-37)
.3=Fill ... 50-150 A.D. to Early Byz. |
Grid notation in error as 99/ΚΑ sometimes.
A well (diameter 1.20m; diameter inside tiles at bottom 0.85m) in the industrial area west of the Areopagus, at the bottom of the valley, about 10.00m. east of ... 3rd. c. B.C. |
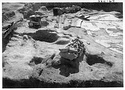
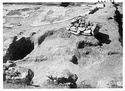
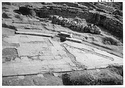
| Cavea of the Odeion as cleared ... west ... 6 Jun 1946 |
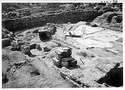
| West side of the cavea of the Odeion as cleared ... northwest ... 6 Jun 1946 |
| East side of the cavea cleared to bedrock ... north ... 6 Jun 1946 |
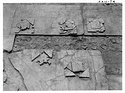
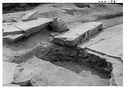
| Marble floor of the orchestra showing method of setting ... 25 Jun 1946 |
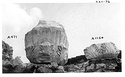
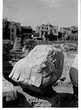
| Acanthus and lotus capitals found in the south part of the Odeion. Cf. Hesperia 19 (1950), pl. 34, a ... 25 Jun 1946 |
| Acanthus and lotus capital found at the northeast corner of the Odeion ... 25 Jun 1946 |
| Acanthus and lotus capital found in the south part of the Odeion ... 25 Jun 1946 |
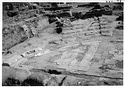
| West side of the orchestra and the cavea cleared to bedrock ... south ... 6 Jun 1946 |
| Marble benches on the west side of the cavea ... 25 Jun 1946 |
| The cavea of the Odeion cleared ... south ... 6 Jun 1946 |
| East side of the orchestra ... south ... 25 Jun 1946 |
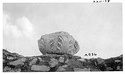
| Top of Course XVI of cella wall on the south side. Block M. Cf. plan in Hesperia Suppl. 8 (1949), p. 199, fig. 7. Photographed for B. H. Hill ... AMS north Horizontal (normal) ... 1 June 1946
15 June 1946 |
| Top of Course XVI of cella wall on the north side. Block E. Cf. plan in Hesperia Suppl. 8 (1949), p. 199, fig. 7. Photographed for B. H. Hill ... AMS east Horizontal (normal) ... 1 June 1946
15 June 1946 |
| Top of Course XVI of cella wall on the south side. Block L. Cf. plan in Hesperia Suppl. 8 (1949), p. 199, fig. 7. Photographed for B. H. Hill ... AMS north Horizontal (normal) ... 1 June 1946
15 June 1946 |
| Top of Course XVI of cella wall on the north side. Block F, westernmost part. Cf. plan Hesperia Suppl. 8 (1949), p. 199, fig. 7. Photographed for B. H. Hill ... AMS north Horizontal (normal) ... June 1946 |
| Top of Course XVI of cella wall on the north side. Block F. Cf. plan Hesperia Suppl. 8 (1949), p. 199, fig. 7. Photographed for B. H. Hill ... AMS east Horizontal (normal) ... June 1946 |
| Top of Course XVI of cella wall on the north side. Eastern part of Block F. Cf. plan Hesperia Suppl. 8 (1949), p. 199, fig. 7. Photographed for B. H. Hill ... AMS north Horizontal (normal) ... June 1946 |
| Top of Course XVI of cella wall on the south side. Block M. Cf. plan, Hesperia Suppl. 8 (1949), p. 199, fig. 7. Photographed for B. H. Hill ... AMS north Horizontal (normal) ... 1 June 1946
15 June 1946 |
| Top of Course XVI of cella wall on the north side. Block D. Cf. plan in Hesperia Suppl. 8 (1949), p. 199, fig. 7. Photographed for B. H. Hill ... AMS north Horizontal (normal) ... 1 June 1946
15 June 1946 |
| Top of Course XVI of cella wall on the north side. Block E. Cf. plan in Hesperia Suppl. 8 (1949), p. 199, fig. 7. Photographed for B. H. Hill ... AMS north Horizontal (normal) ... 1 June 1946
15 June 1946 |
| Top of Course XVI of cella wall on the north side. Block D. Cf. plan in Hesperia Suppl. 8 (1949), p. 199, fig. 7. Photographed for B. H. Hill ... AMS east Horizontal (normal) ... 1 June 1946
15 June 1946 |
| Mosaic floor in Room 2. Cf. nb. pp. 1082-1085. About the house see nb. p. 368 and plan, pp. 268-269 as House A ... House A in notebook (SD). south 1084 Horizontal (normal) ... June 1946 |
| Top of Course XVI from cella wall with dowel and pry-holes for Course XVII. Block J. Cf. plan in Hesperia Suppl. 8 (1949), p. 199, fig. 7. Photographed for B. H. Hill ... east Horizontal (normal) ... 1 June 1946
15 June 1946 |
| Top of Course XVI of cella wall on the north side. Block D. Cf. plan in Hesperia Suppl. 8 (1949), p. 199, fig. 7. Photographed for B. H. Hill ... north Horizontal (normal) ... 1 June 1946
15 June 1946 |
| Top of Course XVI of cella wall on the north side. Block E. Cf. plan in Hesperia Suppl. 8 (1949), p. 199, fig. 7. Photographed for B. H. Hill ... north Horizontal (normal) ... 1 June 1946
15 June 1946 |
| Top of Course XVI of cella wall on the north side. Block D. Cf. plan in Hesperia Suppl. 8 (1949), p. 199, fig. 7. Photographed for B. H. Hill ... east Horizontal (normal) ... 1 June 1946
15 June 1946 |
| Top of Course XVI of cella wall on the south side. Block M. Cf. plan in Hesperia Suppl. 8 (1949), p. 199, fig. 7. Photographed for B. H. Hill ... north Horizontal (normal) ... 1 June 1946
15 June 1946 |
| Top of Course XVI of cella wall on the north side. Block E. Cf. plan in Hesperia Suppl. 8 (1949), p. 199, fig. 7. Photographed for B. H. Hill ... east Horizontal (normal) ... 1 June 1946
15 June 1946 |
| Top of Course XVI of cella wall on the south side. Block L. Cf. plan in Hesperia Suppl. 8 (1949), p. 199, fig. 7. Photographed for B. H. Hill ... north Horizontal (normal) ... 1 June 1946
15 June 1946 |
| Top of Course XVI of cella wall on the north side. Block F, westernmost part. Cf. plan Hesperia Suppl. 8 (1949), p. 199, fig. 7. Photographed for B. H. Hill ... north Horizontal (normal) ... June 1946 |
| Top of Course XVI of cella wall on the north side. Block F. Cf. plan Hesperia Suppl. 8 (1949), p. 199, fig. 7. Photographed for B. H. Hill ... east Horizontal (normal) ... June 1946 |
| Top of Course XVI of cella wall on the north side. Eastern part of Block F. Cf. plan Hesperia Suppl. 8 (1949), p. 199, fig. 7. Photographed for B. H. Hill ... north Horizontal (normal) ... June 1946 |
| Top of Course XVI of cella wall on the south side. Block M. Cf. plan, Hesperia Suppl. 8 (1949), p. 199, fig. 7. Photographed for B. H. Hill ... north Horizontal (normal) ... 1 June 1946
15 June 1946 |
| Stamped Amphora Handle: Rhodian. Loom Weight. Other. Black Glaze Stemless Skyphos. Krater ... Α-8 1561, 1562 SS 9682 MC 658 MC 659 MC 660 P 16784 P 16785 G 6:3.1 SS 9682 MC 658 MC 659 MC 660 P 16784 P 16785 ... 21 June 1946 |
| Odeion Trench K ... ΩΔ-2 319, 320 Section ΩΔ 64 Section ΩΔ 101 ... 16 Jun 1939 |
| Odeion Trench L ... ΩΔ-2 327, 328 Section ΩΔ 63 ... 1939 |
| Odeion Trench M; Under Stage ... ΩΔ-2 347, 348 Section ΩΔ 60 Section ΩΔ 100 ... Jun 1946 |
| ΩΔ-2 349, 350 ... 13 Jun 1946 |
| Odeion Trench N ... ΩΔ-2 361, 362 ΩΔ:1939.0623:3 N 73739 ΩΔ:1939.0623:4 N 73740 ΩΔ:1946.0618:1 Section ΩΔ 59 Section ΩΔ 112 ... Athenian Imperial |
| Odeion Trench N a ... ΩΔ-2 363, 364 ΩΔ:1946.0617:1 N 73753 ΩΔ:1946.0617:2 N 73754 ΩΔ:1946.0617:3 N 73755 ΩΔ:1946.0622:1 N 73764 ... 30 May 1946 |
| Odeion Trench J ... ΩΔ-2 371, 372 ΩΔ 196 A 1153 ΩΔ 107 P 17084 Section ΩΔ 57 Section ΩΔ 58 ... 1939 |
| ΩΔ-2 375, 376 ... 3-8 Jun 1946 |
| Odeion Trench K. Well. Pit ... ΩΔ-2 377, 378 ΩΔ 139 P 17170 ΩΔ 140 P 17171 ΩΔ 141 P 17172 ΩΔ 142 P 17173 ΩΔ 143 P 17174 ΩΔ 144 P 17175 ΩΔ 145 P 17176 ΩΔ 146 P 17177 ΩΔ 147 P 17178 ΩΔ 148 P 17179 ΩΔ 149 P 17180 ΩΔ 150 P 17181 ΩΔ 151 ... 8 Jun 1946 |
| Odeion Trench K ... ΩΔ-2 379, 380 Lot ΩΔ 149 Section ΩΔ 124 Section ΩΔ 132 ... 23 Jun 1946 |
| Odeion Benches ... ΩΔ-2 381, 382 Section ΩΔ 96 ... 7 Jun 1946 |
| Orchestra Floor ... ΩΔ-2 385, 386 ... 11 Jun 1946 |
| Stage Front ... ΩΔ-2 391, 392 ... 11 Jun 1946 |
| Stage Front ... ΩΔ-2 395, 396 Section ΩΔ 99 Section ΩΔ 97 Section ΩΔ 98 ... 12 Jun 1946 |
| Odeion Trench L ... ΩΔ-3 403, 404 Section ΩΔ 94 ... 8 Jun 1946 |
| Well ... ΩΔ-3 405, 406 L 11:1 ... 8 Jun 1946 |
| Line of South Side of Giants' Pedestals. Hollow Monument Base. Odeion North Wall. Scaena. Odeion Trench N b ... ΩΔ-3 413, 414 ΩΔ:1946.0610:2 N 73747 ... 10 Jun 1946 |
|
|

.jpg.icon.jpg)
.jpg.icon.jpg)
.jpg.icon.jpg)
.jpg.icon.jpg)
.jpg.icon.jpg)
.jpg.icon.jpg)
.jpg.icon.jpg)
.jpg.icon.jpg)
.jpg.icon.jpg)
.jpg.icon.jpg)
.jpg.icon.jpg)
.jpg.icon.jpg)
.jpg.icon.jpg)
.jpg.icon.jpg)
.jpg.icon.jpg)
.jpg.icon.jpg)
.jpg.icon.jpg)
.jpg.icon.jpg)
