|
|
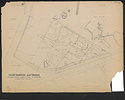
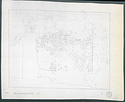
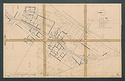
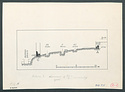
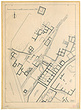
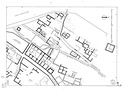

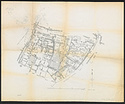
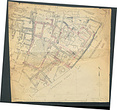
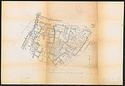
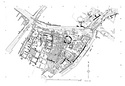
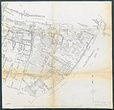
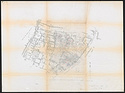
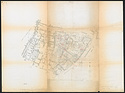
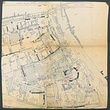
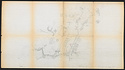
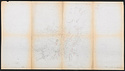
| A. Ammerman test borings location plan. Plan: part of Section Η', ΒΓ, ΒΕ, ΒΖ, ΒΗ; assembled prints with annotations. General plan of the Agora, showing remains of Byzantine times ... Richard C. Anderson William B. Dinsmoor, Jr. John Travlos ... 3 prints.
Oversize, scanned summer 2019. 2 x Diazotype on Tracing Paper 1 x Tracing Paper Drafting Ink Half-finished as of Feb. 18, 1952.
Oversize, scanned summer 2019. linen Faint Dirty Faded Card on ... November 1992 |
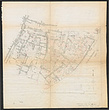
| State plan of the Roman baths and houses in Section ΟΟ. Cross-sections A, B, C, D ... W.B. Dinsmoor, Jr ... Two copies in Princeton (PK 2024) Dirty Heavy Tracing Paper Drafting Ink ... 1968 |

| Diagram of archaeological area west of the Areopagus ... Heliotype of plan belonging to Ministry of Communications. Fragile Torn Dirty Repaired Diazotype Printing Ink
Colored Pencil ... 1940 |
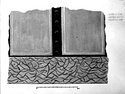

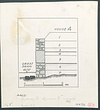
| Section of Late Helladic grave with burial of two children ... Cf. Hesperia 18 (1949), pl. 38. Stained Dirty Cartridge Paper Drafting Ink |
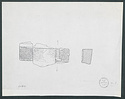
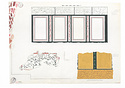
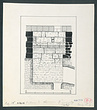
| House of the Greek Mosaic to the south of the Areopagus; threshold of Room F ... T.V. Czarowski ... Original missing
Original in Princeton (AE, 2024) Dirty Faded Diazotype Printing Ink ... 1964 |

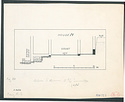
| House of the Greek Mosaic to the south of the Areopagus; sections through cisterns DD below Room K, EE below Room M, FF to north of house ... T.V. Czarowski ... Original missing
Original in Princeton (AE, 2024). Dirty Faded Diazotype Printing Ink ... 1964 |
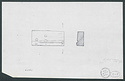
| House of the Greek Mosaic to the south of the Areopagus; threshold of Room R ... T.V. Czarowski ... Original missing.
Original in Princeton (PK 2024). Dirty Faded Diazotype Printing Ink ... 1964 |

| House of the Greek Mosaic to the south of the Areopagus; threshold at southwest corner of Room D ... T.V. Czarowski ... Original missing.
Original in Princeton (PK 2024). Dirty Faded Diazotype Printing Ink ... 1964 |
| House of the Greek Mosaic to the south of the Areopagus; threshold found in Room C (reburied in Room G) ... T.V. Czarowski ... Original missing.
Original in Princeton (PK 2024). Dirty Diazotype Printing Ink ... 1964 |
| House of the Greek Mosaic to the south of the Areopagus; threshold block, north end of Room H ... T.V. Czarowski ... Original missing
Original in Princeton (AE, 2024). Dirty Faded Diazotype Printing Ink ... 1964 |
| House of the Greek Mosaic to the South of the Areopagus; crowning block of pier at south side of entrance, late period ... T.V. Czarowski ... Original missing.
Original in Princeton (PK 2024). Dirty Diazotype Printing Ink ... 1964 |
| House of the Greek Mosaic to the south of the Areopagus; crowning block of north pier at entrance, late period ... T.V. Czarowski ... Original missing.
Original in Princeton (PK 2024). Dirty Faded Diazotype Printing Ink ... 1964 |
| House of the Greek Mosaic to the south of the Areopagus; block re-used in foundation at southwest corner of Room D ... T.V. Czarowski ... Original missing.
Original in Princeton (PK 2024). Dirty Diazotype Printing Ink ... 1964 |
| House of the Greek Mosaic to the south of the Areopagus; drain tile found outside northeast corner of house ... T.V. Czarowski ... Original missing
Original in Princeton (AE, 2024). Dirty Faded Diazotype Printing Ink ... 1964 |
| House of Periander (B4) to the south of the Areopagus; pebble floor ... T.V. Czarowski ... Original missing
Original in Princeton, hard paper, (AE, 2024)
Original in Princeton, tracing paper, (AE, 2024). Dirty Faded Diazotype Printing Ink ... 1964 |
| House of the Greek Mosaic to the south of the Areopagus; well in courtyard Room J ... T.V. Czarowski ... Original missing.
Original in Princeton (PK 2024). Dirty Diazotype Printing Ink ... 1964 |
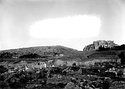
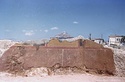
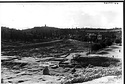
| Early excavations on the lower West Slope of the Areopagus ... east Horizontal (normal) ... ca. 1910 |
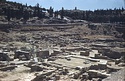
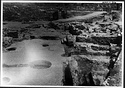
| Southwest area, general view ... southwest ... August 1949 |
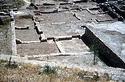
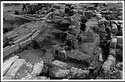
| Southwest area, Roman houses ... southwest ... 1949 |
| Conservation of Classical Houses C and D: the wall between Rooms 1 and 3 was not restored, and only a few of its original stones are visible ... Houses N and T in nb. /Cf. 80-266 east ... 21 Jun 1956 |
| Southwest area. Frescoes in Room 18, north and east walls. Cf. nb. pp. 1915-1922 ... Cf. "Excavation summary 1948" for miscellaneous name of South House in notebooks. (SD) ... 1949 |
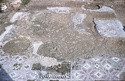
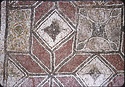
| Mosaic floor after repair ... =XXVIII-23. Building E in nb. north ... November 1952 |
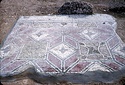
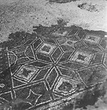
| Mosaic floor, detail, geometric panel, after repair and lifting ... Building E in nb. east ... 1953 |
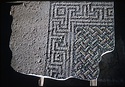
| Mosaic floor, section removed ... Building E in nb ... 1952 |
| View during excavation of the house ... Mary Hodkinson ... Cf. "Excavation summary 1948" for miscellaneous name of South House in notebooks. (SD) Horizontal (normal) ... 1948 |
| Detail of the mosaic floor ... Mary Hodkinson ... Building E in nb. Horizontal (normal) ... 1948 |
| Houses in the southwest area. In right foreground, the mosaic floor of House T; in background, by the fence of Areiou Pagou (Areopagus) Street, House O and House N ... southeast ... 1949 |
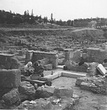
| General view showing the Roman House T ... No negative number. Cf. XXXII-8/ Sheet 108 Horizontal (normal) |
| Actual state plans of the block of houses N.W. of Areopagus (Section ΠΠ) ... T.V. Czarnowski ... Without levels - original drawing. Relates to A3860. Plastic Coated Drafting Film Drafting Ink ... 1966 |
| General plan of the Residential-Industrial area west of the Areopagus. Heliotype used for sections ΝΝ, ΟΟ, ΠΠ ... John Travlos ... f Fragile Repaired Vellum Drafting Ink
Pencil
Colored Pencil ... 1950 |
| Civic Offices. Watercolor ... Marian Welker ... XLIV-94c XLIV-94a XLIV-94c XLIV-94a Dirty Watercolor Paper Watercolor |
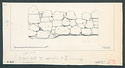
| Area west of the Areopagus, elevation of west drain wall between House F and bridge ... H.S. Whipple ... Dirty Cartridge Paper Drafting Ink |
| Area west of the Areopagus: east-west section through House N, looking north ... H.S. Whipple ... Dirty Cartridge Paper Drafting Ink ... 1948 |
| Area west of Areopagus, east-west section, looking north ... Dirty Cartridge Paper Drafting Ink |
| Restored plan of the area west of Areopagus ... John Travlos ... 3 heliotypes, one showing corrections. Scanned. DB: 184 Fragile Dirty Abraded Heavy Tracing Paper Drafting Ink ... 1947 |
| Restored plan of the area west of Areopagus ... John Travlos ... 3 heliotypes, one showing corrections. Scanned. DB: 184 ... 1947 |
| Restored plan of the area west of Areopagus ... John Travlos ... 3 heliotypes, one showing corrections. Scanned. DB: 184 Diazotype Printing Ink
Pencil
Colored Pencil ... 1947 |
Actual state plans of the block of houses N.W. of Areopagus (Section ΠΠ) ... T.V. Czarnowski ... Without levels - original drawing. Relates to A3860 ... 1966 |
| Late Helladic storage jar from chamber tomb, outline of profile ... Tracing paper. Fragile Heavy Tracing Paper Drafting Ink |
| Plan of Late Helladic grave with burial of two children ... Cf. Hesperia 18 (1949), pl. 38. Dirty Cartridge Paper Drafting Ink |
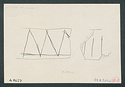
| Graffiti on wine-amphorae ... Stained Dirty Cartridge Paper Drafting Ink |
| Tile drain in the street bordering the Areopagus slopes; modern wall in foreground cutting through the ancient road ... Horizontal (normal) ... 24 Apr 1957 |
| View of west and middle terrace showing Walls A and C ... No name in nb. north Horizontal (normal) ... 25 May 1940 |
| View showing the polygonal construction of the middle terrace, Wall A ... No name in nb. Horizontal (normal) ... 25 May 1940 |
| Tile water system in House K ... House R in nb. north Horizontal (normal) ... July 1947 |
| Tile water system in House K: tile-lined basin and tile drain system ... House R in nb. south Horizontal (normal) ... July 1947 |
| House K tile water system after removing covers (west half) ... House R in nb. north Horizontal (normal) ... 1947 |
| House K tile water system after removing covers (east half) ... House R in nb. north Horizontal (normal) ... 1947 |
| South of House K: system of pits and wells ... House R in nb. west ... 1947 |
| House K and area to the south ... House R north Horizontal (normal) ... 1947 |
| Room 3, southeast corner, with "pot collection" removed and donkey's hindlegs uncovered ... Cf. "Excavation summary 1948" for miscellaneous name of South House in notebooks. (SD) Horizontal (normal) ... 24 Mar 1948 |
| Room 18, east and south walls. Cf. nb. pp. 1915-1922 ... Cf. "Excavation summary 1948" for miscellaneous name of South House in notebooks. (SD) southeast Horizontal (normal) ... April 1949 |
| Room 18, west wall. Cf. nb. pp. 1915-1922 ... Cf. "Excavation summary 1948" for miscellaneous name of South House in notebooks. (SD) Horizontal (normal) ... April 1949 |
| Room 18, north and east walls. Cf. nb. pp. 1915-1922 ... Cf. "Excavation summary 1948" for miscellaneous name of South House in notebooks. (SD) northeast Horizontal (normal) ... April 1949 |
| General view of the South House ... Cf. "Excavation summary 1948" for miscellaneous name of South House in notebooks. (SD) southeast Horizontal (normal) ... May 1948 |
| Watercolor of a section of a wall fallen from the upper story, Room 5. Cf. nb. p. 159 to see the actual piece ... Marian Welker ... PD 1353-a Cf. "Excavation summary 1948" for miscellaneous name of South House in notebooks. (SD) Horizontal (normal) ... May 1948 |
| Kiln area ... east Horizontal (normal) ... July 1947 |
| General view from the roof of the Hephaisteion. Philopapou Monument in background. In foreground, the "Mt. Theseion", the large excavation dump ... southwest Horizontal (normal) ... June 1939 |
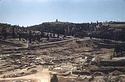
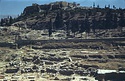
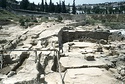
| General view of the area west of the Areopagus ... southwest Horizontal (normal) ... October 1950 |
| View of the area from "Mt. Theseion", the large excavation dump. Apostolou Pavlou Street in the background ... southwest Horizontal (normal) ... August 1947 |
| View of East-West street ... east Horizontal (normal) ... May 1948 |
| Northeast corner of the section ... Horizontal (normal) ... May 1948 |
| View of East-West street ... east Horizontal (normal) ... October 1949 |
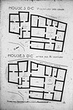
| Restored plan of Classical Houses C and D ... PD 709-1949 This is 1949 version. Horizontal (normal) ... 1949 |
| Mosaic floor, detail of the geometric panel, after restoration ... Building E in nb ... 1953 |
| General view of area of Sections ΓΓ and ΟΟ. In middle distance, at right, row of hypocaust columns of the bath ... Cf. 80-589 south ... 1957 |
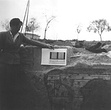
| Wall frescoes in the Roman house. Marian Welker(?) showing her watercolor ... Marian Welker ... PD 1355-b Cf. "Excavation summary 1948" for miscellaneous name of South House in notebooks. (SD) Horizontal (normal) ... 1948 |
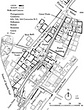
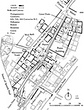
| The residential-industrial district southwest of the Agora. The "Poros Building", center right, in another name given to the building tentatively identified as the State Prison. The other walls and wells ... DA 12877 PD 699-2003. Revised version of PD 699, used for 2008.20.0034, 2008.20.0035 without color dots. Horizontal (normal) |
| The residential-industrial district southwest of the Agora ... Revised version of PD 699, used as base for fig. 27 in Agora Picture Book 16 and fig. 146, in Agora Site Guide (2010). 2011.o4.0095 2011.o4.0095 ... 2003 |
| State plan of Sections ΟΟ, Γ, ΓΓ, Δ', Κ, ΣΤ, ΣΤ' ... W.B. Dinsmoor, Jr ... Scanned. DB: 193. Original is a roll. 86-77 86-77 ... 1968 |
| State plan of Sections ΟΟ, Γ, ΓΓ, Δ', Κ, ΣΤ, ΣΤ' ... W.B. Dinsmoor, Jr ... Scanned. DB: 193. Original is a roll. 86-77 86-77 ... 1968 |
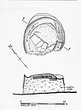
| Section ΠΠ - plan and two sections of Bronze Casting Pit ... W.B. Dinsmoor, Jr ... From ΠΠ notebooks. 87-429 87-429 Dirty Heavy Tracing Paper Drafting Ink ... 1973 |
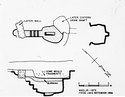
| Mould Base in Casting Pit - C-19. Plan and section ... W.B. Dinsmoor, Jr ... See PD 617. 87-423 87-423 Dirty Heavy Tracing Paper Drafting Ink ... 1973 |
| Mould Base in Casting Pit - C-19. Plan and section ... W.B. Dinsmoor, Jr ... See PD 617. 87-423 87-423 ... 1973 |
| Section ΠΠ - plan and two sections of Bronze Casting Pit ... W.B. Dinsmoor, Jr ... From ΠΠ notebooks. 87-429 87-429 ... 1973 |
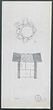
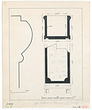
| Plan and section of marble sarcophagus, showing mouldings ... H.S. Whipple? ... Dirty Cartridge Paper Drafting Ink ... 1949 |
State plan of Sections ΟΟ, Γ, ΓΓ, Δ', Κ, ΣΤ, ΣΤ' ... W.B. Dinsmoor, Jr ... Scanned. DB: 193. Original is a roll. 86-77 86-77 Heavy Tracing Paper Drafting Ink
Pencil ... 1968 |
| State plan of Sections ΟΟ, Γ, ΓΓ, Δ', Κ, ΣΤ, ΣΤ' ... W.B. Dinsmoor, Jr ... Scanned. DB: 193. Original is a roll.
Oversize, scanned summer 2019.
Two copies in Princeton (PK 2024). 86-77 86-77 Faded Dirty Plan Print on Paper Printing Ink
Colored Pencil ... 1968 |

| Water color of stucco fragments found to north of Odeion ... Marian Welker ... XXXVIII-90 XXXVIII-90 Watercolor Paper Drafting Ink
Watercolor |
| Area west of the Areopagus, plan and sections of House F ... John Travlos ... Scanned. DB: 186. Dirty Cartridge Paper Drafting Ink |
| Area west of the Areopagus; east-west section in House A, showing drain and stratification ... John Travlos ... Stained Dirty Cartridge Paper Drafting Ink |
| Sections of basin and pithos in Poros Building in area west of Areopagus; incision on rim ... John Travlos ... Dirty Cartridge Paper Drafting Ink ... 1950 |
| Area west of the Areopagus: elevation of west wall of drain ... H.S. Whipple ... NN 1554 NN 1554 Dirty Cartridge Paper Drafting Ink ... 1948 |
| Area west of the Areopagus: section and elevation of shaft under House M ... H.S. Whipple ... Dirty Cartridge Paper Drafting Ink |
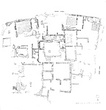
| State plan of the Roman baths and houses in Section ΟΟ ... W.B. Dinsmoor, Jr ... Scanned. DB: 87 (05/03/2001).
Three copies in Princeton, hard paper, (AE 2024). Fragile Dirty Faded Heavy Tracing Paper Drafting Ink ... 1968 |
| State plan of the Roman baths and houses in Section ΟΟ ... W.B. Dinsmoor, Jr ... Scanned. DB: 87 (05/03/2001).
One copy in Princeton (PK 2024). Faint Dirty Faded Diazotype Printing Ink
Pencil
Colored Pencil ... 1968 |
| State plan of the Roman baths and houses in Section ΟΟ ... W.B. Dinsmoor, Jr ... Scanned. DB: 87 (05/03/2001). Fragile Torn Dirty Abraded Faded Diazotype Printing Ink
Pencil
Colored Pencil ... 1968 |
| State plan of the Roman baths and houses in Section ΟΟ ... W.B. Dinsmoor, Jr ... Scanned. DB: 87 (05/03/2001). Fragile Distored Faint Dirty Faded Diazotype Printing Ink
Pencil
Colored Pencil ... 1968 |
| State plan of the Roman baths and houses in Section ΟΟ ... W.B. Dinsmoor, Jr ... Scanned. DB: 87 (05/03/2001).
1 copy in Princeton, hard paper, (AE 2024) Fragile Distored Stained Dirty Faded Diazotype Printing Ink
Pencil
Colored Pencil ... 1968 |
| State plan of the Roman baths and houses in Section ΟΟ ... W.B. Dinsmoor, Jr ... Scanned. DB: 87 (05/03/2001). Fragile Torn Dirty Faded Diazotype Printing Ink
Pencil
Colored Pencil ... 1968 |
| State plan of the Roman baths and houses in Section ΟΟ ... W.B. Dinsmoor, Jr ... Scanned. DB: 87 (05/03/2001). Fragile Distored Dirty Faded Diazotype Printing Ink
Pencil
Colored Pencil ... 1968 |
| State plan of the Roman baths and houses in Section ΟΟ ... W.B. Dinsmoor, Jr ... Scanned. DB: 87 (05/03/2001) ... 1968 |
| State plan of the Roman baths and houses in Section ΟΟ ... W.B. Dinsmoor, Jr ... Scanned. DB: 87 (05/03/2001). Fragile Distored Dirty Faded Diazotype Printing Ink
Colored Pencil ... 1968 |
| State plan of the Roman baths and houses in Section ΟΟ ... W.B. Dinsmoor, Jr ... Scanned. DB: 87 (05/03/2001). Fragile Distored Torn Dirty Faded Diazotype Printing Ink
Pencil
Colored Pencil ... 1968 |
| State plan of the Roman baths and houses in Section ΟΟ ... W.B. Dinsmoor, Jr ... Scanned. DB: 87 (05/03/2001). Fragile Dirty Faded Diazotype Printing Ink
Pencil
Colored Pencil ... 1968 |
| State plan of the Roman baths and houses in Section ΟΟ ... W.B. Dinsmoor, Jr ... Scanned. DB: 87 (05/03/2001). Fragile Distored Stained Dirty Faded Diazotype Printing Ink
Colored Pencil ... 1968 |
| State plan of Sections ΟΟ, Γ, ΓΓ, Δ', Κ, ΣΤ, ΣΤ' ... W.B. Dinsmoor, Jr ... Scanned. DB: 193. Original is a roll. 86-77 86-77 Fragile Faint Dirty Diazotype Printing Ink
Pencil
Colored Pencil ... 1968 |
| State plan of Sections ΟΟ, Γ, ΓΓ, Δ', Κ, ΣΤ, ΣΤ' ... W.B. Dinsmoor, Jr ... Scanned. DB: 193. Original is a roll. 86-77 86-77 Fragile Distored Torn Faint Dirty Faded Diazotype Printing Ink
Pencil
Colored Pencil ... 1968 |
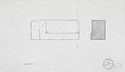
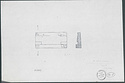
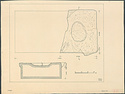
| Plan of top and section of Hymettian marble base ... Marian R. Holland ... Leica Leica Dirty Cartridge Paper Drafting Ink ... 1952 |
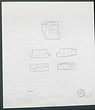

| Eleusinian marble base; plans, top and bottom, section and elevation of inscription ... Marian R. Holland ... Leica Leica Cartridge Paper Drafting Ink ... 1952 |
|
|